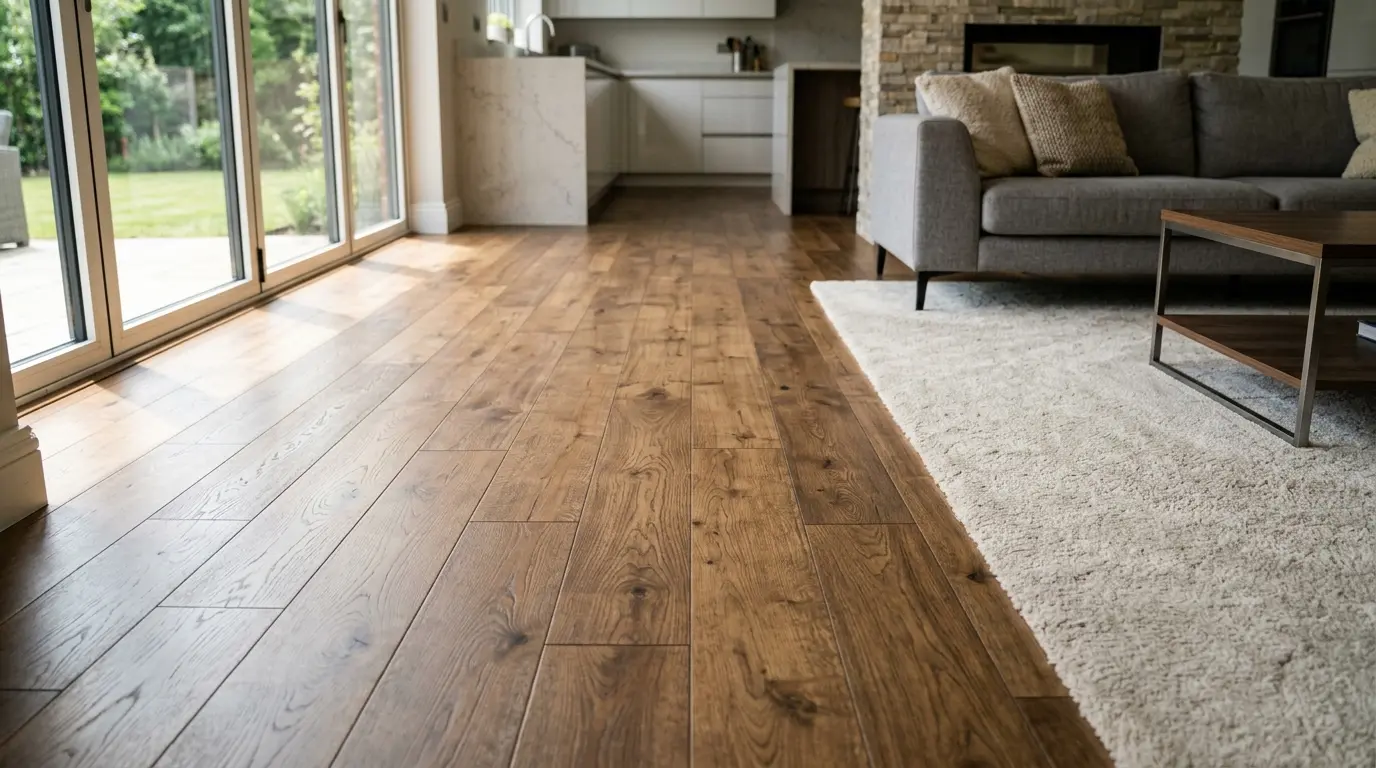

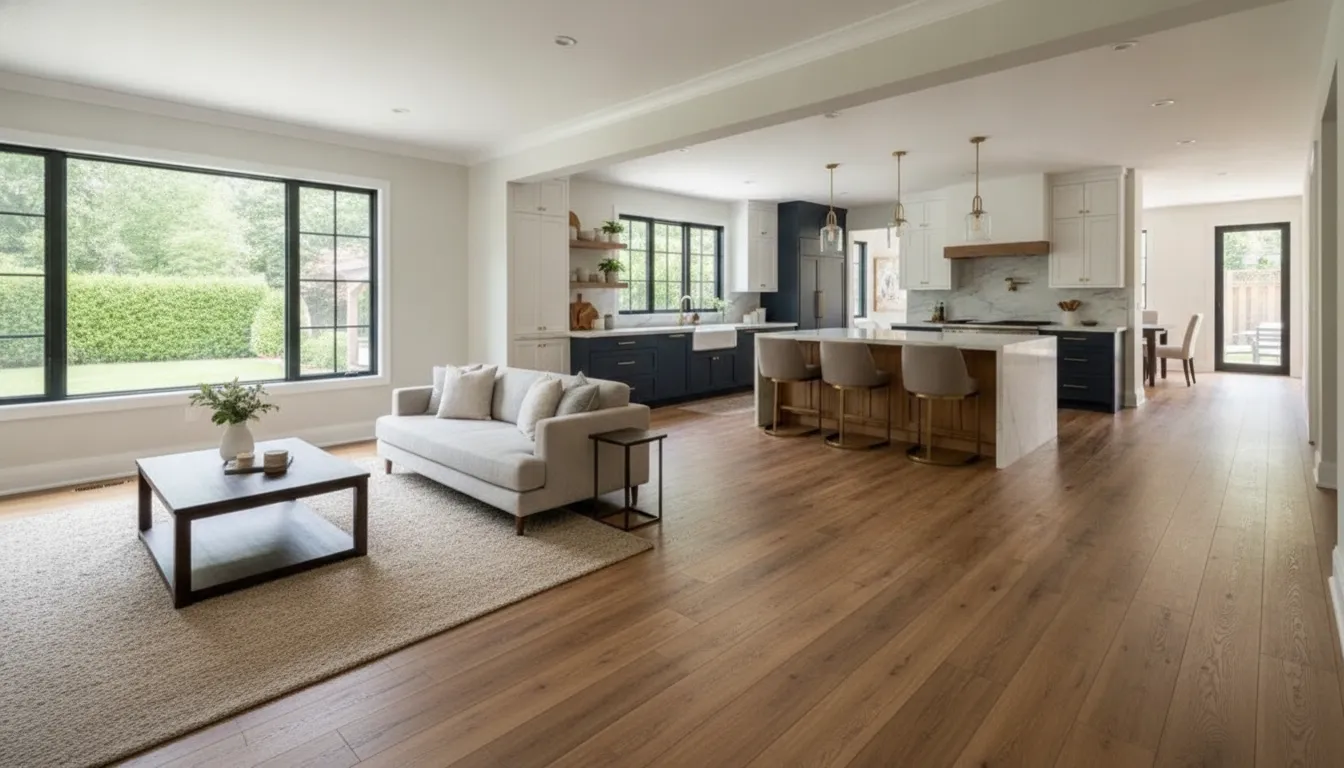
It’s tempting to estimate a flooring project by multiplying your home’s square footage by the price of a material you like. That can be a useful first step, but it won’t tell you the full cost to replace flooring throughout a house. Installation, removal, disposal, subfloor preparation, trim, and transitions can all add to the total. Room layouts and stairs may also affect the time and skill required. To create a more useful budget, measure each area separately and note what flooring you want in each space. Then ask installers to explain what their estimates include, so you can compare the full scope of the work.
Key Takeaways
- Measure every area you plan to replace: Track square footage by room and flooring type, then use installed prices as a starting point for your budget.
- Include preparation and finishing work: Removal, subfloor repairs, stairs, trim, and transitions can affect the final cost, so confirm what each estimate covers.
- Compare itemized quotes for the same scope: Review materials, labor, credentials, crew arrangements, timelines, and warranties before choosing an installer.
What Does It Cost to Replace Flooring Throughout a House?
The total cost depends on the areas you’re replacing, the flooring you choose, and the work needed to prepare your home. Use published averages to begin planning, then get an estimate based on your rooms, materials, and installation needs.
Estimate costs based on flooring area, materials, and installation
Start by measuring the rooms where you plan to install new flooring. Multiply the square footage by an estimated installed price to get a rough budget. For example, a project covering 1,500 square feet at $12.50 per square foot would come to about $18,750. Treat that as a planning example, not a quote: material choices, labor, removal, and subfloor preparation can all change the total. This Old House’s flooring cost guide explains common cost factors. For a more specific estimate, make a room-by-room list and note the flooring type you’re considering. A local installer can review the details and price the work for your home.
Compare installed cost per square foot, not material prices alone
The price on a flooring sample or product listing is only one part of the project budget. Installation may also involve labor, underlayment, adhesives, removal and disposal of old flooring, and finishing details. Costs vary by material and installation method, so compare the total installed price per square foot rather than material costs alone. Ask whether each estimate includes trim, transitions, stairs, and subfloor preparation, or lists those items separately. This helps you compare quotes with the same scope of work. ValorCraft Flooring installs hardwood, luxury vinyl plank, laminate, and other flooring, and can discuss the materials and preparation your project requires.
Treat averages as estimates; local labor and home conditions affect quotes
Online averages can help you start a budget, but they can’t account for your home’s layout or floor condition. Local labor rates, room shapes, stairs, and transitions may affect installation time. The condition of the subfloor can also change the estimate, especially if installers find damage or uneven areas after removing the existing flooring. Ask local installers to assess the rooms and explain what preparation their pricing includes. Request an itemized estimate that separates materials, labor, removal, and repairs, then compare quotes for the same work. ValorCraft Flooring serves clients across North Carolina and provides project estimates based on the flooring and installation requirements.
How Do You Estimate Flooring Costs by Square Foot?
Start by measuring the spaces you plan to update, then calculate costs for each flooring type and installation method. Square footage gives you a useful starting point, but it doesn’t capture labor, removal, or subfloor preparation. The national average for replacing flooring is about $12.50 per square foot, according to This Old House’s flooring cost guide, but your project total will depend on the materials you choose and your home’s condition.
Measure each room, hallway, closet, and stair area
Measure the length and width of every room, hallway, closet, and landing that will receive new flooring. For a rectangular space, multiply the length by the width to find the square footage. For an irregularly shaped room, divide it into smaller rectangles, calculate each area, then add them together. Keep a room-by-room list so you can check your measurements and match each space to a flooring choice.
Measure stairs separately because they require different materials and installation work than flat floors. Record the number of steps and note whether the project includes risers, landings, or custom stair treads. Share those details with your installer when requesting an estimate.
Exclude spaces keeping their current flooring
Only count areas where you plan to install new flooring. If you’re keeping the existing floor in a bathroom, office, or bedroom, leave that space out of your square-footage total. This keeps your material estimate focused on the work you actually want done.
Pay attention to where new flooring will stop or continue. If it ends at a doorway, measure only the area being replaced and note whether a transition strip may be needed. If the flooring will run into an adjoining room, include both spaces and explain that you want one continuous installation. Clear notes about what stays and what changes help an installer estimate the project accurately.
Group areas by flooring type and installation method
Create a separate total for each flooring type and installation method. For example, list the square footage for luxury vinyl plank separately from hardwood or laminate. Installation methods can also affect the estimate: floating, glue-down, and nail-down floors may require different preparation, materials, and labor.
Even rooms with the same flooring may have different installation needs. A small room with several doorways can require detailed cutting, while a larger area may need subfloor preparation. Note thresholds, changes in floor height, and changes in installation direction. Sharing these details with your installer helps make sure the estimate reflects the work involved. ValorCraft Flooring offers several flooring installation services for homes and commercial spaces across North Carolina.
Add material for cuts, waste, and future repairs
The square footage you measure is not always the amount of flooring you should order. Extra material is needed for cuts, fitting around walls and doorways, and pieces that can’t be used during installation. The amount depends on the product, room layout, and installation pattern. Rooms with angled walls, alcoves, or many doorways may require more careful cutting than simple rectangular spaces.
Ask your installer or flooring supplier how much extra material to include before placing your order. If possible, keep unopened boxes or usable leftover pieces after the job. Having matching flooring on hand can simplify future repairs, especially if the product or color is no longer available. Include this additional material in your budget from the start.
Budget room by room for materials, labor, removal, and prep
Build a room-by-room budget that includes flooring, installation labor, removal and disposal of the old floor, and any preparation work. Removing existing flooring typically costs $1 to $6 per square foot, according to This Old House, though the price depends on the material and how difficult it is to remove. Adhesive cleanup, subfloor repairs, or leveling may add to the cost.
List room-specific items separately, such as underlayment, trim, transitions, or stair work. This breakdown makes it easier to adjust the project or complete it in stages. When you request an estimate, ask which items are included and which could change once the old flooring is removed. A clear, itemized quote helps you understand the expected costs before work begins.
How Does Flooring Material Affect Total Cost?
Flooring material affects the purchase price, installation labor, and the care a floor needs over time. Compare each option by its installed cost and suitability for your home, not by the price of the product alone. Room size, subfloor condition, and installation method can all change the estimate.
Compare hardwood, luxury vinyl plank, laminate, carpet, and tile
Hardwood typically costs more to install than many alternatives, especially when you choose premium or exotic wood. One flooring cost guide estimates basic hardwood at $8 to $12 per square foot installed, with high-end options at $12 to $20 or more. Use figures like these as a rough reference, then ask for a quote based on your rooms and floor conditions.
Luxury vinyl plank and laminate are often chosen as more affordable options. LVP is easy to clean and generally costs less than wood or stone tile, while laminate is valued for affordability and resilience. Carpet can soften sound between floors, and tile can handle scratches, stains, and water well. Product quality and installation needs vary, so compare complete project estimates.
Consider material grade, installation, and maintenance
Prices can vary widely within the same flooring category. Product construction, finish, thickness, and wear resistance all affect cost and performance. Installation requirements matter, too. Some floors need a smooth, level subfloor or specialized installation techniques, and complex layouts can add labor time.
Include routine care in your decision. Hardwood may need refinishing as it wears; carpet needs regular vacuuming and occasional deeper cleaning. Many vinyl floors are simple to clean, but each product has its own care instructions. A low upfront price may not be a good value if the floor wears out quickly or needs early replacement. Consider how flooring quality can affect durability alongside the initial estimate.
Match flooring to moisture, foot traffic, pets, and household routines
Think about how each room is used. Kitchens, bathrooms, and entryways may need flooring that stands up to moisture and frequent cleaning. Hallways and family rooms often see more foot traffic, while pets can bring scratches, spills, and extra cleanup. These everyday conditions can affect how well a material performs and how much maintenance it requires.
Your household’s routines matter, too. Carpet can help reduce sound between floors, while hard surfaces may be easier to sweep. There is no single best choice for every home: weigh comfort, upkeep, and durability in each space. As you compare options, consider your household’s moisture, traffic, and pet-related needs.
Check whether you can refinish existing hardwood instead of replacing it
If you already have hardwood, find out whether sanding and refinishing could restore its appearance before planning a full replacement. Refinishing can address a worn finish and some surface scratches while keeping the existing boards. Whether it is suitable depends on the wood’s thickness, its refinishing history, and any damage from water or wear.
Refinishing may also avoid some removal and installation costs, though repairs or preparation could still be needed. A professional inspection can help determine whether refinishing is practical or replacement makes more sense. ValorCraft offers hardwood sanding and refinishing for homeowners considering this option.
What Can Change a Flooring Replacement Estimate?
Account for labor rates, room layouts, stairs, and transitions
Flooring material is only one part of the estimate. Labor rates and installation methods vary, and a room’s layout can affect the time and skill required. One large, open space may be more straightforward than several small rooms with closets, corners, and narrow hallways, where installers make more cuts and adjustments.
Stairs and transitions need their own attention. Stair treads, landings, and edges often involve detailed fitting, while transitions create a neat connection between flooring types or different floor heights. Ask whether those areas and materials are included in your quote. ValorCraft’s flooring services include custom stair treads and trim work. For a broader look at the factors that shape installation pricing, see This Old House’s flooring cost guide.
Check the subfloor for damage, unevenness, and moisture
The finished floor relies on a sound, properly prepared subfloor. Soft spots, damage, uneven areas, or moisture may require attention before installation. Depending on the flooring type, bumps and low spots can affect how the surface looks and feels underfoot. Addressing these issues first helps create a more stable base for the new material.
Some problems become visible only after the existing flooring is removed, so the full scope of subfloor work may not be clear during an initial visit. Ask what preparation the estimate includes and how the contractor will price any additional repairs. ValorCraft provides subfloor preparation, making it useful to discuss the condition of your home’s subfloor when planning the project.
Include furniture moving, trim work, and door adjustments
Before comparing estimates, find out who will move furniture and whether the quote includes removing or reinstalling trim. You may be able to clear smaller items yourself, but larger furniture, appliances, and built-ins can require additional planning. Confirm responsibilities in advance to avoid delays on installation day.
New flooring can also change a room’s finished height, which may affect doors, baseboards, quarter-round, thresholds, and transitions. Ask whether the installer will adjust doors or replace trim as needed, and make sure those tasks appear in the project scope. When you compare quotes, check that each one covers the same preparation and finishing work. A lower price may not reflect the full cost if these details are excluded.
Consider how project size and complexity affect labor time
Replacing flooring throughout a house involves more than adding up square footage. Installers may need to work room by room, protect finished areas, coordinate different flooring types, and handle stairs or detailed cuts. Access to the rooms and the amount of preparation required can also affect the schedule.
A smaller project can still take extra time if it includes extensive subfloor repairs or intricate details. Ask how the work will be staged, how long each phase may take, and whether you’ll need to clear rooms before installation. ValorCraft is a licensed and insured, veteran-owned company with professional in-house crews rather than subcontractors. Share your project details with the team through the contact page to discuss the scope and request a clear estimate.
What Additional Flooring Costs Should You Budget For?
The flooring material and installation are only part of your budget. Removal, disposal, subfloor work, and finishing details can all affect the final price. Ask your installer to list these items clearly so you know what the estimate covers and where extra costs may arise.
Include flooring removal, disposal, and adhesive cleanup
If your new floor will replace an existing one, ask whether the estimate includes removal and debris disposal. Pulling up carpet, tile, or glued-down flooring takes time, and some materials require more labor than others. This Old House’s flooring cost guide lists removal costs of about $1 to $6 per square foot, though your actual price will depend on the flooring and job conditions.
Adhesive cleanup may also be necessary before installation. Old glue or residue can affect how well the new flooring sits, so ask whether scraping or other cleanup is included. Confirm that the estimate accounts for your current flooring type, disposal, and any adhesive removal.
Allow for underlayment, adhesives, finishes, trim, and transitions
Depending on the flooring you choose, your project may require underlayment, adhesive, or a protective finish. These materials support the installation and help the finished floor perform as intended. For example, some hardwood projects require sanding and finishing, while other products call for specific underlayment or adhesive. Ask your installer to list the materials and related labor in the estimate.
Also check whether the price includes trim and transition pieces. These details create finished edges and smooth connections between rooms or flooring types. Find out whether baseboards will be removed and reinstalled, replaced, or left in place. ValorCraft’s flooring services include trim work, so you can ask which finishing tasks fit your project.
Budget for subfloor leveling, repairs, or replacement
Your subfloor needs to be sound and level before new flooring goes down. Uneven areas may need leveling, while loose or damaged sections could require repair or replacement. Moisture problems should also be addressed before installation. These issues can be hard to spot until the old flooring has been removed.
Ask what subfloor inspection and preparation the quote includes, and how additional repairs will be priced if the crew finds a problem. A clear estimate should separate routine preparation from work that depends on conditions beneath the existing floor. ValorCraft provides subfloor preparation, and its team can explain what may be needed for your home.
Account for custom stair treads and detailed carpentry
Stairs and unusual room layouts often involve more detailed work than a standard floor installation. Custom stair treads, fitted nosings, trim adjustments, and transitions can add materials and labor. If your new flooring will extend onto stairs, ask how the edges will be finished and whether the estimate includes measuring and fitting each tread.
Talk through room preparation, too. Furniture or appliances may need to be moved before installation, and the homeowner or contractor may be responsible. Clarify who will handle each task and whether it carries an additional charge. Confirming these details ahead of time helps you understand the full scope of the job, rather than comparing estimates based only on flooring and installation.
Set aside a contingency for hidden damage or extra prep
Even a detailed estimate may not account for damage hidden beneath the old flooring. Once removal begins, the crew could find moisture damage, cracked subfloor panels, stubborn adhesive, or uneven areas that need extra preparation. Set aside a contingency that fits your budget, and ask the contractor to get your approval before completing work that changes the price.
Before the project starts, share any known leaks, squeaks, soft spots, or past repairs with your installer. Ask how unexpected findings will be documented and priced. ValorCraft is a licensed and insured flooring contractor with in-house crews, and a clear, itemized estimate can help you understand the planned work and possible additional costs.
Does DIY Flooring Installation Cost Less?
DIY installation can reduce labor costs, but it doesn’t always lower the total project cost. Tools, prep work, material waste, and time all affect your budget. Compare those expenses with a professional estimate before deciding which approach makes sense for your home.
Compare labor savings with tools, time, and material waste
A DIY project may save on installation labor, but you may need to buy or rent tools such as a flooring cutter, tapping block, spacers, and saw. You’ll also need time to remove old flooring, prepare the subfloor, make precise cuts, and install each plank or board. If you’re learning as you go, the work may take longer than expected.
Material waste can add to the bill. Ordering too little can delay the project, while inaccurate cuts or layout mistakes can leave you short. Ask how much extra flooring to plan for, then include tools, disposal, underlayment, and adhesive in your budget. Comparing those costs with a professional flooring estimate can help you see the likely savings more clearly.
Consider mistakes, rework, and future repair costs
Flooring needs a stable, properly prepared base. An uneven subfloor, incorrect spacing, or poorly aligned seams can lead to gaps, movement, or early wear. Correcting the problem may require removing part of the new floor and purchasing replacement material. House 2 Home Flooring explains how installation mistakes can make repairs more expensive than professional work would have been upfront.
A low initial cost may also lead to higher expenses if flooring gets damaged or needs early replacement. Consider the material, the room’s conditions, and your experience with the installation method. You can review ValorCraft’s flooring services to understand the range of work a project may involve, from installation to refinishing and subfloor preparation.
Weigh professional installation for hardwood, stairs, and subfloor prep
Some flooring projects leave little room for trial and error. Hardwood installation and refinishing call for careful preparation and precise work. Stairs require accurate cuts and secure fitting on each tread, while subfloor repairs and leveling take the right tools and experience. Installing over a damaged or uneven surface can affect the finished floor’s appearance and performance.
If your project includes these tasks, ask what preparation the estimate covers and whether repairs could change the price. Clear details make it easier to compare a DIY budget with professional installation. ValorCraft Flooring uses licensed, insured in-house crews rather than subcontractors. Its team can explain the work involved and provide a clear estimate before installation begins.
How Can You Compare Local Flooring Replacement Quotes?
A flooring quote is useful only when you understand exactly what it covers. Compare estimates by scope, materials, preparation, and labor, not just by the final price. A lower total may leave out removal, repairs, or finishing details that another installer has included.
Request estimates for the same rooms, materials, removal, and prep
Give each contractor the same project details: the rooms and areas included, your preferred flooring, and whether the existing floor needs to be removed. Include hallways, closets, and stairs if they’re part of the project. If you’re still choosing between materials, ask for a separate estimate for each option.
Also confirm that contractors are pricing the same installation method and preparation work. One estimate might include subfloor preparation while another assumes the surface is ready. Comparing a consistent scope makes it easier to see what accounts for differences in price. This Old House recommends asking contractors about removal, repairs, preparation, cleanup, and warranties when reviewing bids.
Confirm whether quotes include trim, transitions, disposal, and repairs
New flooring can involve more than installing planks or boards. Check whether each quote includes removal and disposal of existing flooring, adhesive cleanup, underlayment, trim, and transitions between rooms. Ask whether the contractor has inspected the subfloor and whether leveling or repairs are included.
Get exclusions and potential extra charges in writing. For example, ask how the installer will price damage discovered after removing the old flooring, and whether they’ll get your approval before doing additional work. A thorough estimate should make clear what’s included and what could change the total. Review ValorCraft Flooring’s services to see the types of flooring and related work the company offers.
Compare credentials, insurance, crews, workmanship, timelines, and warranties
Look beyond the price when choosing an installer. Ask whether the company is licensed and insured, who will complete the work, and whether it uses in-house crews or subcontractors. Find out how long the project is expected to take, what might affect the schedule, and whether workmanship is covered by a warranty. Professional installers may also be familiar with local requirements and permits, as This Old House explains.
Pay attention to how clearly the contractor answers questions about protecting your home, cleaning up, and handling specialized work such as hardwood, stairs, or subfloor repairs. ValorCraft Flooring is veteran-owned, licensed, and insured, and uses professional in-house crews. Learn more about its company and approach.
Request a clear, itemized estimate from a local North Carolina installer like ValorCraft Flooring
Ask for a written estimate that separates materials, labor, removal, disposal, preparation, trim, transitions, and repairs. Itemized pricing helps you understand what each contractor plans to do and makes it easier to compare bids fairly. If a line item is unclear, ask what work it covers before you agree to the project.
A local installer can also discuss how your home’s layout and conditions may affect the work. ValorCraft Flooring serves homeowners, builders, property managers, and commercial clients across North Carolina. Share the rooms, flooring type, and any known concerns, such as uneven subfloors or damaged boards, when you request an estimate.
Ask about financing and clarify all costs before choosing a quote
Ask whether financing is available and request details about the terms, payment schedule, and any required upfront payment. Confirm the full project price, including taxes or fees if applicable, and ask how extra work will be priced if the crew finds hidden damage or needs to complete additional preparation.
Before choosing a quote, read the estimate and contract together. Check the planned timeline, cleanup, warranty, and any exclusions. If the contractor explains something verbally, ask to have it added to the written agreement. That gives you a clear record of the project scope and helps you plan your budget. You can contact ValorCraft Flooring to discuss your project and ask about available options.
Related Articles
- Luxury Vinyl Plank Installation | ValorCraft Flooring
- Flooring Removal & Disposal | ValorCraft Flooring
- Laminate Flooring | ValorCraft Flooring
- Hardwood Flooring | ValorCraft Flooring
- Subfloor Preparation | ValorCraft Flooring
Frequently Asked Questions
How much should I budget to replace flooring in a 1,500-square-foot home?
A rough planning example at $12.50 per square foot comes to $18,750, but that figure may not include every project cost. Your flooring choice, removal needs, room layout, and subfloor condition can change the total. Request an estimate based on the specific rooms and work involved.
What should I include when estimating flooring costs?
Count the areas receiving new flooring, then account for materials, installation, removal and disposal, underlayment or adhesive, and finishing work. Include stairs, trim, transitions, and possible subfloor repairs as separate items so they’re not overlooked.
Can damaged subfloors increase the cost of a flooring project?
Yes. Uneven, soft, or moisture-damaged areas may need repair or leveling before new flooring can be installed. Some issues only become visible after the old floor is removed, so ask how unexpected work will be priced and approved.
Is refinishing hardwood cheaper than replacing it?
It may be, if the existing boards are in suitable condition. Refinishing can restore worn hardwood without removing and replacing the floor, but the right option depends on the wood’s thickness, past refinishing, and any damage. A professional assessment can help you compare the work involved.
How can I compare flooring estimates fairly?
Give each installer the same room measurements, flooring preferences, and project details. Then compare written, itemized estimates that explain materials, labor, removal, preparation, and finishing work. ValorCraft Flooring provides estimates for projects across North Carolina.