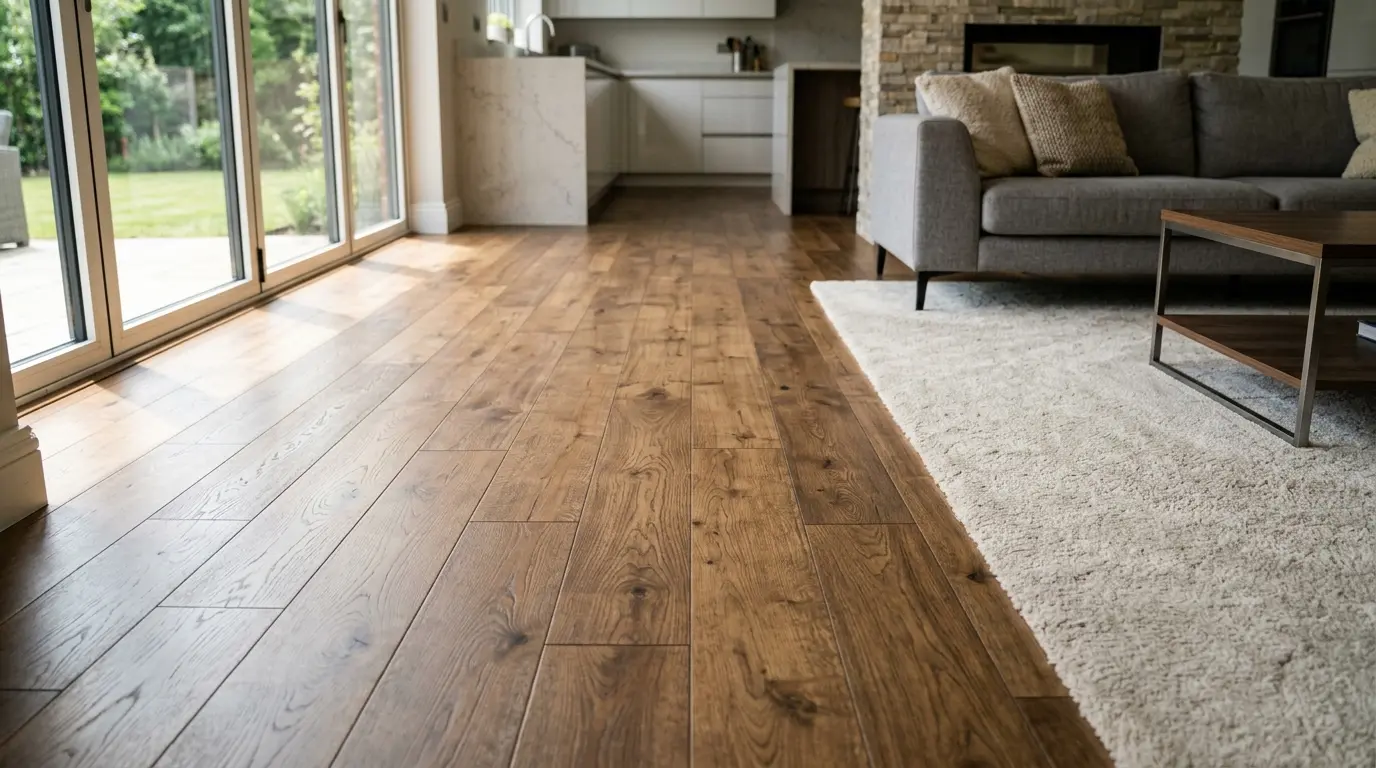


Choosing engineered vs solid hardwood flooring starts with the room, the subfloor, and the product specifications—not just the color of a sample. Both options have a real hardwood surface, but their construction can affect movement, installation choices, future renewal, and the way the project must be prepared. This guide focuses on selecting new hardwood for a home, new build, rental property, or commercial setting. Deciding whether to restore or replace an existing floor is a separate question.
Request a free flooring estimate
What is the difference in how the boards are made?
Solid hardwood is milled from a single piece of wood. The board has wood running through its thickness, although the exact profile, grade, species, finish, and dimensions vary by product. Engineered hardwood has a real wood surface layer bonded to a layered core. That core commonly uses plywood or other wood-based layers arranged to provide a stable board structure. The visible face can look very similar to a solid board, but the material beneath it is different.
This construction difference is the foundation for most comparisons. Wood responds to changes in temperature and humidity. A solid board can expand, contract, cup, or gap when conditions change or when installation requirements are not followed. Layered engineered construction is designed to reduce some dimensional movement. It does not make an engineered floor immune to moisture, poor preparation, leaks, or unsuitable indoor conditions. Product instructions still control the installation.
Board category alone does not tell you enough. Two engineered products can differ in wear-layer thickness, core composition, board width, finish, bevel, and approved installation method. Two solid products can differ in species, thickness, grade, finish, and how they are milled. When samples look alike, compare the written specifications rather than assuming the category name answers every practical question.
Before choosing, ask the supplier or installer to identify the exact product number and provide its installation and care documents. Record the following details:
- Construction: Is the board solid or layered, and what materials make up the core?
- Species and grade: Which wood species, visual grade, natural variation, and character marks are expected?
- Dimensions: What are the board thickness, width, length range, and edge profile?
- Wear layer: For engineered flooring, how thick is the real wood surface, and what renewal does the manufacturer permit?
- Finish: Is the surface factory-finished or finished after installation, and what care does it require?
- Approved use: Which rooms, substrates, installation systems, and environmental conditions are allowed?
These details matter more than a broad statement that one category is always better. The right comparison is between a specific product and the conditions in the home.
How should room conditions guide the choice?
Start by documenting the room before looking at color. Is it above grade, below grade, or over a crawl space? Is the subfloor wood, concrete, or another approved surface? Is the home already conditioned? Are there signs of water entry, dampness, unevenness, plumbing trouble, or an unresolved crawl-space concern? Will the floor connect to rooms with a different height or material? These questions help determine which products and methods can be considered.
Solid hardwood may suit many above-grade rooms when the product requirements and site conditions align. Engineered hardwood is often considered where added dimensional stability is useful or where the approved product and installation system fit a substrate that requires a different approach. Neither category should be treated as automatically appropriate for every basement, slab, kitchen, entry, or other area exposed to moisture.
A room can look dry and still require investigation. Moisture can move through a concrete slab, enter from a crawl space, collect around a plumbing fixture, or affect a wood subfloor after a leak. A floor covering can conceal uneven or damaged material. Before installation, the relevant condition must be identified and addressed according to the selected product’s instructions. If the source of moisture is unresolved, changing the flooring material does not solve the underlying problem.
There is no single moisture reading, acclimation period, or flatness threshold that applies to every hardwood floor. Requirements depend on the product, substrate, test method, adhesive or fastening system, building conditions, and manufacturer instructions. Ask what checks will be made, how results will be compared with the written requirements, and what happens if the site is not ready. An estimate should not turn a general rule into a universal promise.
For concrete, ask how the proposed system addresses slab conditions and which tests or preparation are required. For a wood subfloor, ask whether it is sound, securely fastened, clean, and within the product’s flatness requirements. ValorCraft’s subfloor preparation service describes condition checks and preparation work; the written estimate should identify what is included for the particular project.
What should you inspect before selecting a product?
A useful preselection inspection is more than a quick look at the existing floor. Walk the room and note soft areas, squeaks, visible slopes, damaged boards, cracks, stains, doors that already have limited clearance, and transitions into nearby rooms. Look for evidence of previous water damage, especially around exterior doors, bathrooms, kitchens, laundry areas, and plumbing walls. Take photographs and a simple room sketch so the same information can be discussed when products are compared.
Identify the subfloor, but do not rely only on what the home was built with. A renovation may contain several layers: carpet over pad, vinyl over underlayment, an older wood floor, patching compound, or an altered section from a previous repair. The existing surface may need removal before its condition is known. Removal, disposal, leveling, moisture mitigation, and repairs are separate scope questions unless the written estimate says otherwise.
Check the relationship between the proposed floor and fixed elements. A new floor can change the height at a doorway, affect an appliance opening, alter the bottom clearance of an interior door, or require a transition at an adjoining material. Baseboard, quarter round, stair nosings, vents, and built-ins also affect the finish. A product that fits the room visually may still require a detailed plan at the edges.
Consider how the room is used. A quiet bedroom, a high-traffic hallway, a dining room, and a frequently used entry do not place the same demands on the finish. A home with pets, children, rolling office chairs, or frequent furniture movement needs a practical care conversation. This does not mean one category can be labeled scratch-proof or maintenance-free. It means the selected finish and care plan should match ordinary use.
If the home is in Greensboro, High Point, Winston-Salem, Lexington, Kernersville, or Thomasville, bring the room information to a local flooring consultation. For a broader North Carolina project, the address, project size, access conditions, and scope may need qualification before a plan can be made. Service area should never be treated as a guarantee that every project has the same crew, sequence, or fee.
What changes when the home is being built or renovated?
New construction and an occupied-home renovation create different planning questions. In a new home, the flooring decision must fit the construction sequence. Confirm when the building will be enclosed and conditioned, which trades need access, how the material should be stored, and when the subfloor can be assessed. Flooring should not be scheduled simply because the room appears nearly finished.
Wood products require a suitable environment before, during, and after installation. The relevant conditions and acclimation instructions come from the product manufacturer and the project specifications. Ask who will confirm the site is ready and how that confirmation will be documented. If drywall, paint, cabinetry, trim, or other work remains, coordinate the sequence rather than assuming all unfinished work is harmless to the floor.
Builders and project managers should share plans, product specifications, transitions, and finish schedules early. Confirm whether the proposal includes material handling, subfloor work, installation, trim, and a final walkthrough, or whether any are separate. A clear sequence helps reduce conflicts with painting, cabinetry, appliances, and door clearances. It does not promise a particular completion date.
In an occupied home, plan for disruption before ordering material. Identify which rooms will be unavailable, whether furniture or appliances must be moved, how adjoining spaces will be protected, and where transitions or trim changes may be needed. Those tasks are not automatically included. Ask who is responsible for each one and have the answer written into the scope where applicable.
ValorCraft’s new residential flooring service is a useful starting point for builder conversations about specifications and sequencing. For homeowners comparing installation choices, see the hardwood flooring service page. Those pages provide a starting point, while the project estimate controls the work actually proposed.
Which installation methods may be available?
Depending on the exact product and its approved instructions, hardwood may be nailed, stapled, glued, or installed as a floating system. Some products permit more than one method; others do not. Board construction, substrate, room conditions, adhesive compatibility, and manufacturer requirements determine the available method. Do not select an installation approach from a general rule about engineered or solid flooring.
Solid hardwood is commonly associated with mechanical fastening, but that association is not a substitute for checking the product and subfloor. Engineered hardwood can also be installed by more than one method, depending on its design. The question is not simply whether a category is nail-down or glue-down. The question is which method is approved for the exact product and supported by the actual site.
Ask the installer to state the proposed method and explain how it matches the product and substrate. If adhesive is proposed, confirm that the product and adhesive system are approved for the conditions and that preparation is included in the scope. If mechanical fastening is proposed, ask how the subfloor supports it and what happens around edges or repaired areas. If a floating method is proposed, confirm that the product allows it and clarify underlayment, perimeter, and transition requirements.
The existing floor also affects the plan. Installation over an existing surface is not automatically suitable. The installer must consider height changes, transitions, door clearances, substrate condition, and product instructions. If an old floor is removed, the newly exposed subfloor may reveal repairs or unevenness. Ask how those findings will be documented and approved before added work proceeds.
For renovation work, request a sequence in plain language:
- What will be inspected before material is ordered?
- What removal or protection is required?
- What preparation is included and what conditions would be additional?
- Which installation system is planned for the selected product?
- How will edges, transitions, stairs, vents, and trim be finished?
- What care and use instructions apply after installation?
This sequence cannot reveal every concealed condition in advance. It does make assumptions visible and gives the homeowner or project manager a way to compare proposals.
How does refinishing potential compare?
Solid hardwood typically has more wood above its tongue or fastening profile, which can provide material for future sanding. Engineered flooring also has a real wood surface, but the wear-layer thickness varies. Some engineered products may be suitable for refinishing; others may allow limited renewal or none. A product name does not establish how many times a floor can be sanded.
Before purchase, ask for the wear-layer specification and the manufacturer’s written refinishing guidance. Find out whether sanding is allowed, what preparation is permitted, and whether the proposed finish system is compatible. Surface texture, bevels, wire-brushed areas, and factory-applied treatments can affect how a renewed finish looks, even when the product can technically be sanded.
Future renewal is one factor, not a complete decision rule. A floor with substantial sanding potential may still be unsuitable if its installation requirements do not match the home. An engineered product with a thinner wear layer may fit the project if its specifications, site conditions, and care expectations align. Think of refinishing potential as part of a long-term ownership plan, not proof that one board is automatically a better investment.
The starting condition matters as well. A floor with deep scratches, pet damage, water staining, loose boards, or previous repairs may require a different assessment from a lightly worn floor. Sanding cannot correct every structural or moisture problem. If an existing floor is being considered for renewal, ask what can be repaired, what finish options are realistic, and what would make replacement the more appropriate path.
ValorCraft’s hardwood sanding and refinishing service covers that distinct type of project. This article’s main comparison is about choosing new boards. Separating those decisions helps prevent a new-flooring guide from making assumptions about the condition of an existing floor.
How should appearance and daily care affect the decision?
Construction is important, but the floor will also be judged every day by how it looks and how it is cared for. Bring samples into the intended room and inspect them in morning, afternoon, and evening light. Compare them with cabinets, wall colors, stair finishes, doors, and nearby flooring. Natural wood variation means a small sample cannot show every board, so ask whether a larger display or several boards can be reviewed.
Board width changes the visual rhythm of a room. Narrower boards can create more repeated lines, while wider boards may show fewer seams across the same area. Neither is universally right. The room’s scale, furniture, layout, and neighboring floors all affect the result. Ask how the chosen width will meet doorways, hallways, stairs, and transition points rather than evaluating it only in an isolated sample.
Finish sheen and texture also change what you see. A smoother surface may reflect light differently from a textured one. A pronounced wire-brushed or hand-scraped appearance can make natural variation more visible. A matte finish may create a different impression from a higher-sheen finish. These are appearance considerations, not promises about scratch resistance, stain resistance, or maintenance.
Care guidance should come from the product maker. Ask which cleaning products, tools, mats, and moisture practices are appropriate. Clarify how spills should be handled, whether felt pads are recommended, and whether area rugs need a particular backing. Do not use a generic cleaner simply because it worked on another floor. The finish, installation, and warranty requirements may differ.
Use care expectations to compare lifestyles honestly. A household that wants a floor to look exactly the same with little attention may need a different surface and routine from a household comfortable with natural variation and periodic maintenance. No hardwood floor should be presented as immune to wear. Clear expectations are part of a good product decision.
How do engineered and solid hardwood compare?
The following comparison organizes the main questions. It is a starting point, not a product approval. The selected manufacturer’s documents and the project conditions can change the practical answer.
| Consideration | Solid hardwood | Engineered hardwood |
|---|---|---|
| Construction | One piece of wood through the board profile | Real wood surface over a layered wood-based core |
| Movement | Can expand or contract as conditions change | Layered construction is designed to reduce some dimensional movement |
| Room and substrate fit | Depends on the product, room, subfloor, and approved method | Depends on the product, core, room, subfloor, and approved method |
| Installation | Use only permitted fastening or other approved methods | Use only methods approved for the exact product and substrate |
| Future sanding | Often has substantial wood material for renewal, subject to condition | Depends on wear-layer thickness and manufacturer guidance |
| Most useful question | Can the site meet this product’s installation requirements? | Does the core and wear layer suit the site and care plan? |
The table should not be read as a scorecard with a universal winner. For example, a solid product with attractive renewal potential is not a good choice if the room or subfloor cannot meet its requirements. An engineered product with a stable layered structure is not a shortcut around moisture investigation or preparation. The practical choice comes from matching the board, method, and room as a complete system.
What should homeowners ask about the estimate?
A useful estimate identifies the selected product and the work proposed to install it. Ask for explanations in plain language and make sure assumptions and exclusions are visible before approving the project. The more precisely the scope is written, the easier it is to compare proposals without confusing a lower number with a lower level of included work.
- Which exact product, species, construction, finish, board dimensions, and surface treatment are proposed?
- What site conditions were observed, and what checks remain before installation?
- Which installation method is planned, and why is it permitted for this product and substrate?
- Does the proposal include removal and disposal of the existing floor?
- What subfloor preparation is included, and how would additional correction be documented?
- Are transitions, base shoe, quarter round, stair details, and other trim included?
- Who is responsible for furniture and appliance moves, and which rooms need to be cleared?
- What protection is planned for adjoining surfaces, walls, cabinets, and occupied areas?
- What product-specific care instructions should be followed after installation?
- What happens if hidden damage, moisture, or unsuitable material is found after removal?
Do not assume that leveling, moisture mitigation, damaged-board repair, furniture moves, haul-off, or other added tasks are bundled into flooring work. If a condition cannot be confirmed until an old floor is removed, ask how additional work will be explained and approved before it proceeds. The goal is not to predict every hidden condition; it is to know how scope changes will be handled.
Compare estimates on equivalent terms. One proposal may describe only installation, while another may include identified preparation or trim. Confirm whether the same product, area, installation method, and finish details are being compared. If a proposal uses broad language such as “floor prep,” ask what that phrase means for this room and what work would be outside the stated scope.
A free estimate is a consultation and quote, not free installation, fixed pricing, or a guaranteed turnaround. The written estimate controls what is included. If the project involves a builder, property manager, or commercial client, the scope may also need plans, product approvals, access rules, phasing, certificate-of-insurance requirements, and punch-list expectations.
How might the choice differ by project?
Consider several hypothetical situations to see how the questions work in practice. These examples do not prescribe a product or claim that any one room always needs one category. They show which details should be investigated.
An above-grade living room with a wood subfloor
A homeowner replacing carpet in an upstairs living room might begin by confirming that the subfloor is sound, securely fastened, and within the selected product’s requirements. If both shortlisted products are approved for the room and substrate, appearance, installation method, care instructions, board width, and future renewal may become the deciding points.
The homeowner should still confirm how carpet removal, disposal, transitions, and furniture handling are scoped. A living room can appear straightforward until the old covering reveals a patch, a height difference at the hallway, or a baseboard detail that needs attention. Those findings should be discussed rather than silently assumed to be included.
A room over a concrete slab
For a slab, the first step is not choosing between the words solid and engineered. The owner and installer should establish what the product permits over that substrate and what condition checks are needed. The proposed installation system must match the product and site. If testing or mitigation is required, the estimate should identify the relevant work and decision points.
A label such as engineered does not remove the need to follow product requirements. Likewise, a preference for solid wood should not end the conversation before the site is reviewed. Slab condition, elevation, adhesive compatibility, transitions, and the rest of the floor assembly all affect the practical plan.
A new home with a defined construction sequence
A builder comparing products for a new home should coordinate floor selection with the plans, subfloor, environmental conditions, and other trades. The team can compare approved methods and finish samples while confirming when the site will be ready. Trim, transitions, door clearances, material storage, and punch-list expectations should be documented.
If specifications change, revisit the installation plan instead of assuming the original method remains suitable. A change in product thickness, board width, finish, substrate, or construction sequence can affect other work. The goal is to keep the finished floor aligned with the approved plans rather than treating an early sample as the final decision.
A property manager planning repeat unit work
A property manager may value a repeatable specification more than a one-time sample decision. Document the selected product, approved substrate, transition detail, trim approach, care instructions, and what the unit must be cleared of before work. If different buildings have different subfloors or access restrictions, do not assume one unit’s scope transfers unchanged to every unit.
Repeat work also benefits from clear change handling. A unit with damaged subfloor, an unknown layer beneath the covering, or a moisture concern may need a different line item. Written scope helps a property manager compare units without hiding project-specific conditions behind a generic flooring allowance.
A commercial area that must remain coordinated with operations
A commercial client may need product specifications, access rules, phasing, protection, and punch-list coordination in addition to the material choice. The floor category is only one part of the plan. Confirm how work areas will be released, what other trades need access, whether after-hours activity is required, and which requirements belong in the proposal.
Commercial flooring should not be presented as a universal package. Site access, product approvals, safety requirements, furniture or equipment handling, and the size of each phase can change the scope. Bring those requirements to the estimate so the proposed work can be evaluated on complete terms.
Across these examples, the process is consistent: establish site conditions, verify product approval, choose a permitted method, compare finish and care details, then confirm scope in writing. That sequence reduces guesswork without turning a general category into a universal recommendation.
What issues can make a simple replacement more complicated?
Many flooring decisions become difficult because the visible surface is not the whole project. An older home may contain multiple floor layers, patches, or adhesives. A recent leak may have affected boards or subfloor material. A slab may require a condition check before the selected system can be approved. A stair, built-in, appliance, or doorway may need a custom transition.
Some conditions should stop ordinary removal work until they are assessed. If flooring or adhesive may contain asbestos, require qualified assessment and clearance before disturbing it. General descriptions of scraping or grinding are not authorization to disturb untested material. Ask who is responsible for identifying the concern and what specialized handling is required. A flooring estimate should not imply that every old layer can be removed by routine means.
Structural issues also require careful boundaries. Routine patching or leveling is not the same as correcting a structural failure, repairing framing, or resolving a persistent water source. Ask which trade or professional is responsible when a condition falls outside ordinary flooring preparation. The estimate should not promise a result that depends on work not included in the flooring scope.
Stairs deserve their own review. Tread dimensions, riser details, nosings, returns, handrails, and adjacent flooring can affect the plan. Final stair-code interpretation belongs with the local inspector and applicable requirements. A product choice for a level room should not be carried to stairs without examining the geometry and finish details.
These complications do not make hardwood impossible. They make early questions valuable. A clear assessment can separate product selection from preparation, structural work, safety review, and finish carpentry so each part has an appropriate owner and scope.
How should you plan the decision from the first conversation to installation?
A disciplined decision has several checkpoints. The first conversation should identify the room, the intended use, the existing floor, and the customer’s priorities. It is too early to promise a product at that stage. The goal is to determine which information is missing and which products are reasonable candidates for further review.
Checkpoint one: define the project boundary
Write down whether the work is limited to one room, connects several rooms, or is part of a whole-home package. Note whether the project is a new installation, a replacement of another floor, or a change from one wood floor to another. Identify stairs, hallways, closets, built-ins, appliances, and doorways that could create edge details. A simple boundary prevents a conversation about a living room from quietly becoming an assumption about every connected area.
Also identify who will make the product decision and who will approve added work. In a household, one person may focus on appearance while another focuses on preparation and disruption. A builder may have an owner-approved finish but still need to coordinate a trade schedule. A property manager may need a repeatable specification and an approval process for damaged subfloor. Bringing those roles into the discussion early reduces confusion later.
Checkpoint two: separate product questions from site questions
Product questions include construction, wear-layer thickness, approved substrates, fastening or adhesive systems, finish, care, and refinishing guidance. Site questions include moisture, flatness, soundness, access, existing layers, transitions, and readiness. A product document cannot inspect a room, and an inspection cannot replace the manufacturer’s instructions.
Make two lists before reviewing estimates. On the product list, record what each candidate permits. On the site list, record what still needs to be observed or tested. If a product is attractive but the site information is incomplete, mark it as pending rather than treating it as selected. This small distinction keeps an early preference from becoming an unplanned commitment.
Checkpoint three: test the installation plan
Once a product is shortlisted, ask how it will be installed in the actual room. The response should address the substrate, proposed method, preparation, edges, transitions, and any areas where the normal installation changes. If the plan depends on an adhesive, fastening pattern, underlayment, or moisture-related requirement, ask where that requirement is documented.
Ask what the crew will do if the exposed substrate does not meet the product requirements. A responsible plan should explain whether the condition will be corrected, referred to another trade, or documented as outside the proposed scope. It should also explain how a change is approved. This does not guarantee that concealed conditions will be favorable; it gives the project a clear decision path.
Checkpoint four: review the finished-room expectations
Before approval, discuss the details that make a new floor look complete. Confirm the direction of the boards, how the layout will begin and end, where transitions will occur, how vents will be handled, and whether baseboard or quarter round will be removed, reinstalled, or replaced. If stairs are involved, confirm tread, riser, nosing, and finish questions separately.
Ask how natural variation will be distributed. Wood is not a printed pattern with identical pieces. Color, grain, knots, and character can vary within a product line. A sample communicates the general design, but it cannot promise that every installed board will look exactly like the sample. That expectation should be addressed before material is ordered.
Checkpoint five: document care and handoff
At the end of the project, the homeowner or manager should know which care instructions belong to the selected finish, how soon the room can be used under the product guidance, and how to protect the surface during the return of furniture. The exact cure, use, and cleaning requirements depend on the product and finish system. Ask for those instructions in writing rather than relying on a general hardwood rule.
Keep the final product identification, installation method, care documents, and approved scope together. If a future repair or finish question arises, those records are more useful than a color name alone. A clear handoff also helps a property manager or builder maintain consistent information across units or projects.
What practical steps help narrow the shortlist?
- Describe the room. Note its level in the home, approximate area, subfloor type, adjoining floors, fixed elements, and any known water or humidity concerns.
- Record the use. Consider traffic, furniture movement, pets, children, entry exposure, cleaning habits, and how much natural variation the household is comfortable seeing.
- Gather product documents. Record construction, surface-layer details, approved substrates, installation methods, finish, care guidance, and refinishing instructions for each candidate.
- Inspect the existing assembly. Identify layers, visible damage, soft spots, unevenness, transitions, door clearances, and any condition that needs further review.
- Ask what must be checked. Confirm which site measurements or tests are needed and how results will be assessed against the product instructions.
- Review the visual choice in place. Examine samples beside fixed finishes and in changing light; consider board width, texture, sheen, edge detail, and natural variation.
- Compare installation systems. Ask which method is proposed, why it is permitted, and what preparation, adhesive, fastening, underlayment, or perimeter details it requires.
- Clarify future expectations. Ask whether the manufacturer permits refinishing and what conditions would limit it. Keep restoration of an existing floor as a separate decision.
- Plan the work sequence. Identify who handles removal, disposal, furniture, appliances, protection, trim, transitions, and final cleanup.
- Compare written scope. Match removal, preparation, installation, trim, transitions, and disposal line by line rather than comparing one broad total.
- Confirm the final product. Ensure the estimate names the product, finish, area, installation method, and assumptions that still need verification.
- Review care information. Keep the manufacturer’s cleaning and maintenance instructions with the project documents after installation.
This approach works whether you are planning one room or coordinating a larger residential project. Homeowners can focus on material fit and disruption. Builders can add plans, submittals, and sequencing. Property managers can document repeatable unit specifications. Commercial clients can bring applicable specifications, access requirements, phasing needs, and punch-list expectations.
How can you compare two shortlisted products fairly?
Put both products into the same worksheet. The first column can list the room and subfloor. The next columns can record construction, wear layer, board size, finish, approved installation methods, care requirements, refinishing guidance, and scope questions. This prevents the visual appeal of one sample from overshadowing an important difference in the installation documents.
Then separate facts from preferences. A manufacturer’s approved substrate is a fact to verify. A preference for a warmer color is a design choice. A required preparation step belongs in the project scope. A wish for simple care should be tested against the product instructions and household habits. Keeping those categories separate makes the final decision easier to explain.
Compare the same room conditions for every proposal. If one estimate is based on an exposed subfloor and another assumes installation over an existing surface, the proposals are not equivalent. If one includes trim and the other does not, a broad total can be misleading. Ask each provider to identify assumptions, exclusions, and conditions that could change the work.
Finally, evaluate how confident you are in the information. Product documents should answer product questions. A site assessment should answer condition questions. The written estimate should answer scope questions. A sample should answer appearance questions. No single conversation or sales phrase can replace all four sources.
Which option is a better starting point?
Consider solid hardwood when the product requirements suit the room and subfloor and you value a board made from one piece of wood with potential for future renewal. Consider engineered hardwood when its layered construction and approved installation options fit the site, product documents, and long-term care plan. In either case, product quality, preparation, installation details, and finish selection matter more than the category name alone.
For homeowners, builders, property managers, and commercial clients in Greensboro, High Point, Winston-Salem, Lexington, Kernersville, and Thomasville, ValorCraft Flooring can discuss room conditions, product choices, and the proposed scope. Builders can bring plans and specifications. Property managers can describe unit or building needs. Commercial clients can identify access and phasing requirements. A free estimate is a consultation and quote, not free installation or a promise that every task is included.
Share your project details for an estimate
A sound decision comes from matching the actual product to the room, verifying the installation requirements, and confirming the full scope in writing before work begins.