
Planning flooring work? Start by looking beneath the surface. A new floor needs a suitable subfloor, the right installation method, and careful attention to room transitions, stairs, and trim. Flooring installation for home renovations can involve more than laying planks, especially if the old floor hides damage or uneven areas. Understanding the process before work starts helps you ask better questions, set a realistic budget, and coordinate your renovation schedule. This guide explains how to compare flooring options, prepare your home, review contractor estimates, and inspect the finished work, with practical advice for homeowners and renovation teams across North Carolina.
Key Takeaways
- Choose flooring room by room: Weigh moisture, foot traffic, pets, upkeep, and how each option fits with nearby finishes.
- Plan for the full project cost: Compare written estimates that detail materials, labor, removal, subfloor preparation, trim, and possible added work.
- Ask how the installer works: Confirm licensing and insurance, who will complete the job, what warranties cover, and how schedule or cost changes will be approved.
Which Flooring Fits Your Renovation?
The right flooring depends on more than color or style. Start by thinking about how each room is used: how much foot traffic it gets, whether spills or moisture are common, and how much time you want to spend on upkeep. A busy entryway, a quiet bedroom, and a bathroom each have different demands, so one material may not be the best fit for every space.
It also helps to consider pets, children, existing floors, and the details that connect one room to another. A new floor needs to work with your cabinets, trim, stairways, and doorways, as well as the subfloor beneath it. Before choosing, check the product’s specifications and installation requirements. A flooring professional can help you weigh those details and identify any prep work that could affect the project scope. ValorCraft’s flooring services include installation, refinishing, subfloor preparation, and trim work for renovation projects across North Carolina.
Choose luxury vinyl plank for busy or damp rooms
Luxury vinyl plank (LVP) is a practical option for busy homes because it is easy to clean and comes in styles that resemble wood. It can work well in entryways, kitchens, and family rooms, especially in households with children or pets. Muddy shoes, spills, and everyday foot traffic are worth considering when comparing materials.
Product performance varies, so check the manufacturer’s moisture-resistance claims and installation instructions before choosing LVP for a damp area. Moisture beneath the planks can affect the floor, even when the surface is designed to resist spills. Expert Flooring Solutions notes that LVP’s waterproof claims vary by product. Review the specifications with your installer to confirm the flooring suits the room and subfloor.
Choose hardwood for natural character, longevity, and refinishing
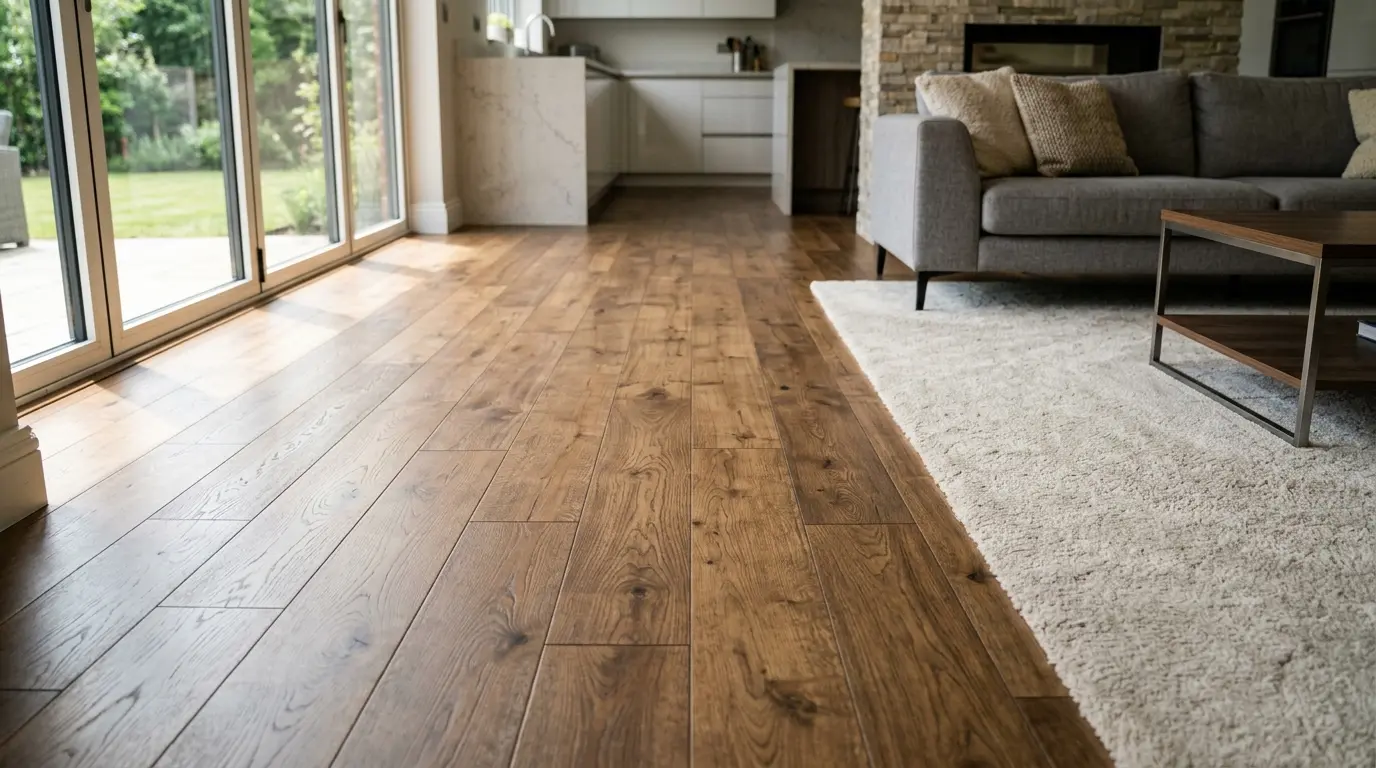
Hardwood brings natural grain and warmth to a room, and it can complement many home styles. Solid and engineered hardwood have different constructions, so ask which option suits your room and subfloor. Some hardwood floors can be sanded and refinished, which can renew their appearance as the surface wears over time.
Wood is more vulnerable to moisture and scratches than some alternatives. Consider how the room is used and whether you’re comfortable with the care it requires. Hardwood may suit living areas and bedrooms, while a room with frequent spills may call for a different material. ValorCraft provides hardwood installation and refinishing, including help with preparing the floor for installation or a refreshed finish.
Choose laminate for a practical, scratch-resistant surface
Laminate can be a practical choice when you want a wood-inspired look and a surface designed to resist everyday scratches. It may suit living spaces, bedrooms, and other rooms with regular foot traffic. Product construction, wear ratings, and care instructions vary, so check the details for the specific flooring you’re considering.
Moisture needs careful consideration. Laminate generally requires more moisture control than LVP, which may make it less suitable for areas that regularly get wet. Ask how the product handles spills, which cleaning methods are recommended, and whether it requires a particular underlayment. Expert Flooring Solutions describes laminate as scratch-resistant while noting its moisture limitations. Those details can help you decide whether it fits your room and household routine.
Consider glue-down flooring, custom stair treads, or hardwood refinishing
Some renovation projects call for a solution beyond standard plank installation. Glue-down flooring may suit particular rooms or commercial spaces, depending on the product, subfloor, and installation requirements. A qualified installer can assess whether the surface needs repair or preparation before adhesive is applied.
Stairs also deserve attention in your flooring plan. Custom stair treads can help create a consistent look between levels, while sanding and refinishing existing hardwood may refresh the floor without replacing it. These details affect the project’s scope, so include them when discussing materials and labor. ValorCraft’s service options include glue-down flooring, custom stair treads, hardwood refinishing, and subfloor preparation.
Consider tile or carpet when their benefits suit the room
Tile can be a good option in moisture-prone areas, such as bathrooms and some kitchens. The right product and installation depend on the room and the surface beneath it. Ask about grout care and how the finished floor will meet nearby materials, especially at doorways and transitions.
Carpet offers a softer feel underfoot and can add warmth to bedrooms or living areas. It may be a comfortable choice where easy cleanup is less of a priority, but consider traffic, pets, and cleaning needs before deciding. Room-by-room planning helps you balance these factors. Flacks Flooring discusses why rooms can call for different flooring choices, including tile in moisture-prone spaces and carpet where comfort matters.
Match flooring to traffic, moisture, pets, upkeep, and existing finishes
Start with your daily routine. A busy entryway may need a durable surface that’s simple to clean, while a bedroom may give you more flexibility in texture and comfort. If you have pets or children, think about scratches, spills, and the upkeep you’re prepared to handle. In kitchens, bathrooms, and laundry rooms, confirm that the flooring can handle the space’s moisture conditions.
Then compare your options with existing finishes. Look at cabinets, trim, wall colors, adjoining floors, and doorway heights. These details affect how rooms connect and how the finished renovation feels. Floor Authority recommends weighing household needs, including foot traffic, pets, and maintenance, alongside appearance.
Test samples at home and confirm availability and lead times
A sample can look different in your home than it does online or in a showroom. Bring a few options into the room and check them in natural and artificial light. Set each sample near your cabinets, trim, and existing floors to see how the colors and textures work together. If you’re choosing flooring for several rooms, compare samples in each space.
Before you settle on a product, confirm its availability and expected delivery timing with your supplier or installer. Ask whether the flooring needs to acclimate before installation and whether other renovation work needs to happen first. This helps you coordinate the project with furniture plans, room access, and your renovation schedule. Review product requirements with your installer so the selected material and timing fit the space.
How Do Flooring Products Compare?
Flooring samples can look similar, but their construction, surface protection, and installation requirements can lead to different results in your home. Start by considering how each room is used. A kitchen may need a surface that handles regular spills and cleaning, while a bedroom may offer more flexibility. Think about foot traffic, pets, sunlight, moisture, and how much upkeep fits your routine.
Then look beyond color and purchase price. Compare the product’s moisture guidance, care instructions, repair options, and expected lifespan. Installation requirements matter just as much: the condition of your subfloor and the chosen installation method can affect which products are a good fit. Choosing materials for the room’s conditions can help prevent issues such as warping or mold, as flooring mistake guidance explains.
A flooring professional can help assess your subfloor and clarify what preparation a product needs. ValorCraft Flooring provides flooring installation and preparation services for homeowners and renovation teams across North Carolina. With a clear comparison of product features and project requirements, you can make a choice that fits both your space and your plans.
Compare construction, wear layers, finishes, and installation needs
Start with how each product is made. Luxury vinyl plank (LVP) typically has a printed design layer protected by a wear layer. Laminate places a decorative image beneath a protective surface, while hardwood is made from solid wood or engineered layers. With hardwood, the finish affects the floor’s appearance and care needs. Construction and surface protection can also influence how a floor responds to everyday wear.
Next, check the installation instructions. Some products use a click-lock system, while others require adhesive or specific subfloor preparation. The right method depends on the product and the conditions in the room. Review the manufacturer’s requirements and ask how your existing subfloor may affect the installation. This guide to common flooring mistakes also recommends matching flooring to the space, rather than choosing by appearance alone.
Weigh durability, moisture limits, repair options, and lifespan
Consider what the floor will face each day: foot traffic, furniture, pets, spills, and sunlight. LVP is often chosen for busy rooms, but water resistance varies by product and depends on proper installation. Laminate can provide a durable surface for daily use, though its moisture limits also vary. Hardwood offers natural character and may be refinished, but standing water can damage it.
Check each manufacturer’s guidance for moisture exposure, warranty coverage, and spill cleanup. Ask how damage can be repaired, too. Some floors may allow a damaged plank to be replaced, while hardwood may be sanded and refinished depending on its thickness and condition. A room’s use should guide the decision. These room-by-room flooring recommendations highlight why moisture and daily activity matter when comparing materials.
Compare cleaning needs, refinishing potential, and long-term upkeep
Choose a floor that suits the care routine you can maintain. Many LVP and laminate products need regular sweeping or vacuuming and cleaning with manufacturer-approved products. Hardwood also benefits from routine dust removal and prompt spill cleanup. Don’t assume that every surface can handle the same cleaners or amount of water. Check the care instructions for the specific product before buying.
Include future maintenance in your comparison. Some hardwood floors can be sanded and refinished, while other flooring types may need repair or replacement if they become worn or damaged. Ask which cleaning products are suitable and what care the floor may need over time. Balancing price with durability and upkeep can help you make a more informed choice. This flooring selection guide offers more points to consider beyond the initial cost.
Review warranties, care instructions, and verified customer feedback
Read the product warranty before making a purchase. Check what it covers, how long coverage lasts, and whether installation, moisture, or cleaning requirements affect it. Keep the warranty and care instructions after installation so you can follow the manufacturer’s recommendations and refer to them if questions arise.
Customer reviews can help you understand how a product performs over time. Look for feedback about the same product in homes with similar conditions, such as pets or frequent foot traffic. Reviews are most useful alongside specifications, not as a substitute for them. Before work begins, review the estimate and ask how added costs will be discussed and approved if the installer finds hidden issues. These budget questions for flooring installers can help you prepare for that conversation.
Match product specifications and reviews to your household’s needs
Let your household’s routines shape your final decision. If you have pets, consider how the surface will handle claws, dirt, and frequent cleaning. For a busy kitchen, pay close attention to spills and foot traffic. In a quieter room, appearance or comfort may be a higher priority. If your renovation includes stairs or connects several rooms, consider how the flooring will work with existing finishes and transitions.
Compare product specifications for wear, moisture exposure, installation, and care. Then look for reviews from people with similar needs. Bring samples home to see how their colors look in the room’s lighting, and confirm availability and lead times before setting your installation schedule. If you want help assessing product options alongside your subfloor and renovation plans, contact ValorCraft Flooring to discuss your project.
What Should Your Flooring Budget Include?
A flooring budget should account for the full scope of work, not just the cost of the product. Installation labor, removal and disposal, subfloor preparation, trim, transitions, stairs, delivery, and furniture moving can all affect the final price. Ask for a written estimate that spells out what is included, what is excluded, and how the installer will handle work that becomes necessary after the old flooring is removed.
Compare estimates for the same rooms, materials, and tasks so you can make a fair comparison. ValorCraft Flooring provides flooring installation and refinishing services across North Carolina, with licensed, insured, in-house crews. These questions can help you plan costs and clarify expectations before your renovation begins.
Itemize materials, labor, old-floor removal, and disposal
Ask the installer to list the flooring product, installation labor, old-floor removal, and disposal as separate costs. Also confirm whether the estimate includes materials such as underlayment, adhesive, or fasteners, if the product requires them. Itemized pricing helps you compare estimates and see which tasks account for the total.
Removal costs can vary depending on the type of existing floor, how it was installed, and how much material needs to be hauled away. Confirm which rooms are included, whether disposal fees are covered, and who is responsible for moving the debris. ValorCraft offers several flooring and refinishing options, so ask for an estimate tailored to the specific product and work your renovation requires.
Include subfloor prep, trim, transitions, stairs, and furniture moving
Ask whether the estimate includes subfloor inspection, leveling, and repairs. Some conditions, including damage or unevenness, may only become visible after the existing floor is removed. Find out how additional preparation will be priced and whether the installer will get your approval before starting that work.
Check whether trim, thresholds, and transitions between rooms or flooring types are included. Stairs may require separate pricing, particularly when the project includes custom treads or detailed trim. Clarify who will move furniture and whether appliances or especially heavy items are included. Accurate measurements and planning for cuts can help limit material shortages and waste, as Wagner Meters explains. Ask the installer to put each task in the written scope.
Budget for delivery, waste, hidden repairs, and contingencies
Ask whether delivery is included and how the installer calculated the amount of flooring needed. The material allowance should account for cuts and the room’s layout, while the amount of extra product needed can vary by project. Find out whether you can return unopened boxes and how much material the installer recommends keeping for future repairs.
It’s also sensible to reserve part of your budget for issues that only become clear after removal, such as subfloor damage. Ask what could trigger added work, how the cost will be calculated, and whether the crew will pause for your approval before proceeding. Having this process in writing helps keep expectations clear. Jay’s Floors and More recommends clarifying procedures for corrective work before installation starts.
Compare written estimates, exclusions, and change-order costs line by line
Request written estimates based on the same rooms, flooring product, and scope of work. Compare the details, not just the totals. Check each proposal for materials, labor, removal, disposal, subfloor preparation, trim, transitions, stairs, and cleanup. Pay attention to exclusions and allowances, since either can affect the amount you pay.
Ask how the installer handles unexpected work and change orders. The process should explain the additional task, its cost, and how you’ll approve it before the work begins. A vague proposal can make it difficult to tell what you’re paying for. This flooring contractor guide also recommends looking for detailed estimates rather than one-line quotes. If one bid is much lower than the others, ask which materials or tasks it leaves out.
Ask about payment schedules, financing, and promotions
Before signing, ask when payments are due and what each payment covers. Confirm the payment methods the company accepts, whether financing is available, and what terms or eligibility requirements apply. If a promotion is offered, ask whether it applies to your chosen flooring and installation, and make sure the estimate reflects the details.
Your written agreement should state the project total, payment schedule, and conditions that could change the cost. It’s also reasonable to confirm that the installer is licensed and insured, and to request documentation. These questions help you understand the financial commitment and the protections in place. For details about ValorCraft’s estimates or available financing options, contact the team before you decide.
What Happens During Flooring Installation?
Flooring installation involves more than laying planks or boards. The crew needs to measure the space, check and prepare the subfloor, and follow the requirements for your chosen product. The exact process varies by material and room, so ask your installer what the work includes and how it fits with the rest of your renovation.
Measure rooms and coordinate flooring with the renovation schedule
Your installer will measure each room and plan details such as plank direction, cuts, closets, doorways, and transitions. Accurate measurements help estimate the amount of flooring needed, including material for cuts and waste. Ask how the estimate accounts for these details, especially if your layout includes alcoves, stairs, or unusually shaped rooms. Wagner Meters explains why precise flooring measurements matter.
Coordinate the installation date with your renovation schedule. Flooring is often installed after dusty or heavy work, such as drywall, painting, and cabinet installation. Share your project timeline with the flooring company early, and confirm when materials will arrive and when the rooms need to be clear.
Remove old flooring and inspect the subfloor for damage or moisture
Depending on the existing floor, preparation may include removing carpet, planks, tile, or another material. Before work begins, ask whether removal and disposal are included in your estimate. Confirm who will move furniture and appliances, too, so you can plan access to the rooms.
With the old flooring removed, the installer can inspect the subfloor for damage, uneven areas, debris, and moisture concerns. Requirements vary by the subfloor and the new flooring product, so the installer should identify any issues that need attention before installation. Wagner Meters outlines subfloor conditions to check, including cleanliness, levelness, and moisture.
Repair, level, and prepare the subfloor to product requirements
If the subfloor has loose areas, damage, uneven spots, or leftover adhesive, it may need repair or preparation before the new floor goes in. Depending on the condition and product, work might include fastening, patching, sanding, or leveling. Ask your installer what they recommend and whether the work changes the project scope or estimate.
Some flooring products also call for a specific underlayment or moisture protection. These materials need to be installed according to product instructions and the conditions in the room. Good preparation supports a stable surface for the new floor. ValorCraft Flooring includes subfloor preparation among its flooring services, along with installation and trim work.
Acclimate materials if required, then install flooring and trim
Some flooring materials need time to adjust to the temperature and humidity in the home before installation. Whether acclimation is required, and how long it takes, depends on the product and its manufacturer’s instructions. Ask when materials will arrive and whether they need to be stored in a particular room. Lifetime Flooring explains why acclimation can matter.
After the room and materials are ready, the crew installs the floor using the method suited to the product. This may involve a floating, nail-down, or glue-down installation. The crew can also fit trim and transitions at doorways, room changes, and other edges. Before work starts, confirm what finishing details are included and when you can use the room again.
Inspect cuts, spacing, transitions, stairs, cleanup, and the finished floor
When installation is complete, walk through the space with your installer. Check cuts around door frames and edges, spacing between boards, transitions between rooms, and the fit of stair treads and trim. If anything needs clarification, point it out during the walkthrough so you can discuss it together before the crew leaves.
Ask about care instructions and any limits on foot traffic or furniture placement. These can vary by flooring material and installation method. Midwest Flooring describes details to inspect in a hardwood installation, including joint layout and expansion gaps. Before signing off, confirm what cleanup is included and who to contact with follow-up questions.
How Can You Prepare and Avoid Common Mistakes?
A flooring project is easier to manage when decisions are made before installation begins. Start by confirming which rooms are included, what flooring will go in each space, and how the work fits around the rest of your renovation. Ask your installer what needs to happen before the crew arrives, including material delivery, furniture removal, and subfloor preparation.
It also helps to discuss how you use each room. A kitchen with frequent spills has different needs from a quiet bedroom, and a home with pets may call for a surface that’s simple to clean. Your installer can help you compare suitable options, but sharing your priorities early makes it easier to settle on a product and installation plan.
Keep communication clear throughout the project. Confirm the estimate, schedule, and responsibilities in writing, and ask how your installer will handle any unexpected repairs or changes. ValorCraft Flooring serves homeowners and renovation professionals across North Carolina with flooring installation, refinishing, and related services. Reviewing the company’s flooring services can help you identify the work to discuss when planning your project.
Clear rooms and plan for furniture, pets, access, and material delivery
Before installation, remove furniture, rugs, and personal items from the work area. If you need help moving larger pieces, confirm who will handle that task and whether it’s included in the estimate. Make a plan for children and pets to stay away from the work zone, tools, and freshly installed flooring.
Talk through access with your installer. Confirm where the crew can park, which entrance to use, and whether materials can be stored in a dry, secure space. Coordinate delivery so the flooring arrives at the right time and can be stored according to the product instructions. Some materials need to adjust to the home’s conditions before installation. Following guidance on flooring acclimation can help reduce the risk of movement or buckling.
Choose flooring for the room’s conditions, not just its looks or trends
Consider moisture, foot traffic, spills, pets, and cleaning needs before choosing a floor. A kitchen may need a surface that handles regular messes, while a bathroom or basement calls for careful attention to moisture exposure. A material that suits one room may not be the right choice for another, even if you like its color or style.
Think about how the flooring will work with nearby rooms, too. Transitions should look intentional and feel comfortable underfoot. Review product care and installation guidance, then ask your installer to explain how each option fits the space. Room conditions can affect flooring performance, including the amount of upkeep a floor may need. ValorCraft installs luxury vinyl plank, hardwood, laminate, and other flooring for different rooms and project needs.
Check moisture, subfloor condition, maintenance, and installation method
The subfloor needs attention before new flooring goes down. It should be checked for moisture, damage, cleanliness, and levelness. If the surface needs repairs or preparation, ask what work is required and whether it appears in your estimate. Moisture or uneven areas can affect how a finished floor performs, so it’s useful to address these conditions before installation begins. A thorough subfloor assessment can help identify issues that need attention.
Confirm that the product and installation method are suitable for the room and subfloor. Ask about any required underlayment or moisture testing, and review the product’s care instructions. Your maintenance preferences matter, too: some floors need specific cleaners, while hardwood may be refinished as it wears. Discuss these details before you approve a material.
Confirm timelines, ventilation, foot traffic, and curing time
Ask for a schedule that includes delivery, preparation, installation, and finishing work. Confirm when each room will be unavailable and when you can move furniture back. Leave room in the plan for product requirements, such as acclimation, and for repairs that may come to light once the existing floor is removed. A realistic schedule gives the crew time to complete each step with care.
If the work involves adhesives, finishes, or other products that require ventilation or drying time, follow the product instructions and your installer’s guidance. Ask how long people and pets should stay off the floor, and when normal foot traffic can resume. Hardwood sanding and refinishing may require different precautions than installing a floating floor. Planning around the flooring project timeline helps you protect the finished surface and make arrangements for your household.
Document product choices, responsibilities, schedule changes, and approvals
Keep a written record of the flooring product, color, finish, layout, trim, and transitions you approve. Confirm who is responsible for delivery, furniture moving, old-floor removal, and disposal. When those details are clear, you and your installer have a shared reference throughout the project.
If the crew finds subfloor damage or another issue, ask for a description of the work needed and any added cost before approving it. Also document schedule changes and decisions about materials or installation details. A clear approval process helps prevent confusion about what was agreed upon and what the estimate covers. Before work begins, confirm your main contact and how updates will be shared. You can contact ValorCraft Flooring to discuss your project scope, estimate, and expectations.
How Should You Compare Flooring Installers?
A flooring estimate is more than a price. It shows how the installer has planned the work, what preparation is included, and who will be responsible for each step. When comparing proposals, look beyond the total. Check whether each one covers old-floor removal, subfloor preparation, trim, transitions, and debris disposal. If one estimate leaves out an item that another includes, ask for clarification before comparing costs.
Next, learn about each company’s credentials, experience, and installation process. Ask who will work in your home, how the crew will handle unexpected repairs, and how you’ll approve changes to the plan or cost. Clear answers help you understand what to expect and give you a fair basis for choosing a team.
It’s also worth discussing communication, home protection, and the final walkthrough before signing an agreement. ValorCraft Flooring’s services include installation, subfloor preparation, and trim work, so you can ask how those tasks would apply to your renovation. Use the questions below to compare installers and find a team whose approach fits your project.
Verify licensing, insurance, experience, and material expertise
Ask whether the installer is licensed and insured, and request documentation if you want to confirm those details. Then ask about experience with the material and installation method you’ve chosen. Hardwood, luxury vinyl plank, laminate, and glue-down flooring each have specific preparation and installation requirements.
If your project includes stairs, unusual room shapes, or hardwood refinishing, ask to see examples of similar work. A knowledgeable installer should be able to explain what the material needs, how it should be cared for, and what conditions the space must meet before installation. Questions about licensing and insurance are a helpful starting point when assessing a contractor’s qualifications.
Ask who will do the work and whether crews are in-house or subcontracted
Find out who will be working in your home and whether they are company employees or subcontractors. Ask who will supervise the job and whom you should contact with questions. Understanding the crew structure helps clarify how the company handles communication and responsibility throughout the project.
Also ask whether one crew will complete preparation, installation, and trim, or whether different teams will handle each stage. This can help you plan access to your home and coordinate other renovation work. ValorCraft explains its approach and in-house crews, which gives you a useful example of the details to review when comparing flooring companies.
Request a written scope, itemized estimate, workmanship warranty, and references
Ask for a written estimate that describes the work and lists the costs. It should identify what’s included, such as removing old flooring, preparing the subfloor, installing the new material, adding trim and transitions, and disposing of debris. Check whether labor and materials are itemized, and ask the installer to explain anything that’s unclear.
Request the workmanship warranty in writing, including what it covers and how to raise a concern. You can also ask for references or examples of completed projects with similar materials and layouts. A detailed proposal makes it easier to compare installers fairly and confirm that you share the same expectations. Clarifying the scope and costs in writing can help keep the project on track.
Ask how the installer handles subfloor issues, delays, and added costs
Ask how the installer will check the subfloor for damage, uneven areas, debris, and moisture. Confirm which repairs, if any, are included in the estimate. If the crew discovers a problem after removing the existing floor, ask how they’ll explain the issue and get your approval before starting additional work.
It’s also helpful to understand how repairs or other changes could affect the schedule. Ask who will contact you, how added costs will be documented, and when the crew can continue. Subfloor assessment and installation troubleshooting are worth discussing before work begins. A clear process helps you make informed decisions if conditions under the old floor differ from what the installer could see during the estimate.
Look for clear communication, protected work areas, and thorough cleanup
Notice how clearly and promptly the installer responds while preparing your estimate. Ask how the company shares schedule updates, answers questions, and communicates changes to the work. Good communication before installation gives you a better sense of what to expect once the project starts.
Discuss how the crew will protect nearby rooms, walls, and belongings. Confirm who will move furniture and what cleanup is included, such as removing packaging and installation debris. If you have children or pets, ask whether they’ll need to stay away from the work area at certain stages. These practical details can help you plan around the renovation and understand how the crew will care for your home.
Check for precise cuts, consistent spacing, and clean transitions
During the final walkthrough, look closely at cuts around doorways, corners, vents, and other fixed features. Planks or boards should fit neatly, with consistent spacing and no obvious gaps or uneven edges. Check how the floor meets adjoining rooms, stairs, and existing surfaces. Clean transitions give the finished installation a cohesive appearance.
Ask the installer to review the completed work with you and explain any care or maintenance steps for your flooring. If you spot something that needs attention, point it out during the walkthrough and ask how it will be addressed. Accurate measuring and fitting matter, since flooring installation troubleshooting guidance explains that measurement mistakes can lead to material waste or shortages.
What Questions Should You Ask Before Hiring?
The right questions help you compare flooring installers and understand what to expect before work begins. Ask each contractor about the project scope, costs, schedule, and who will handle each task. Request written answers in the estimate or contract, especially for extra work and changes. Clear details give you a shared reference point if the project uncovers an issue or plans need to shift.
What preparation, removal, installation, and finishing does the estimate include?
Ask the installer to list each step, from removing the existing floor to preparing the subfloor and installing the new material. Confirm whether the estimate includes trim, transitions, stair details, cleanup, and disposal. For hardwood, check whether sanding and finishing are part of the price or quoted separately.
Ask how the crew will inspect the subfloor and price repairs if needed. Damage or uneven areas can change the work involved, so the estimate should explain how those findings will be handled. Before additional work begins, ask for a written description and price, and confirm that you’ll approve them first. This guide to flooring estimate questions offers useful prompts for comparing project details.
Who handles materials, delivery, furniture moving, and disposal?
Find out who will order the flooring, arrange delivery, and check that the correct product arrives. Ask when materials need to be on site and who will address a late or damaged delivery. Clarify whether the installation crew will move furniture or appliances, and whether that service costs extra.
Ask who will remove the old flooring and dispose of it, along with packaging and other debris. These tasks can affect the schedule and total cost, so assign responsibilities before installation day. If the project includes subfloor preparation, trim, or stairs, confirm what’s included in the estimate. You can review ValorCraft Flooring’s services and ask which options fit your project.
How will you communicate changes, added costs, and schedule updates?
Ask who your main contact will be and whether updates will come by phone, text, or email. Agree on a reliable way to communicate during the project, and ask how you’ll hear about schedule changes. Delivery delays, hidden subfloor damage, or other site conditions may affect the timeline, so find out how the installer will keep you informed.
For added work or costs, request a written explanation and revised price before approving the change. Ask whether work will pause while you review the proposal. Having this process documented helps keep everyone aligned if the original scope needs to change. A written approval process is also recommended in this flooring estimate guide.
What warranties cover the product and installation?
Ask whether the flooring product and the installation have separate warranties. A manufacturer’s warranty may cover certain product defects, while an installer’s workmanship warranty addresses the installation. Request both sets of terms in writing, including the coverage period, what’s covered, and any care requirements.
Ask how to report a concern and who will assess it. Check whether the terms address issues involving subfloor preparation, seams, transitions, or finish quality. Keep the estimate, product information, care instructions, and warranty documents together for reference. If you’re comparing installers, ask each one to explain the coverage in plain language. That makes it easier to understand what each warranty offers and what steps to take if a concern comes up.
How do you handle the final walkthrough and workmanship concerns?
Ask whether the installer will review the finished work with you before the project is complete. During the walkthrough, check the floor in good light, including transitions, edges, trim, stair treads, and areas around doorways. Confirm that the work area has been cleaned and ask for any care instructions that apply to your flooring.
If you spot a concern, ask how to document it, who will follow up, and when you can expect a response. It’s helpful to understand this process before installation begins. You can also verify that the contractor is licensed and insured, and ask whether the work will be completed by in-house crews or subcontractors. To discuss your renovation with ValorCraft Flooring, visit the contact page.
Related Articles
- How to Hire a Flooring Contractor for Builders North Carolina | ValorCraft Flooring
- 7 Durable Flooring Options for Every Room | ValorCraft Flooring
- Laminate Wood Flooring: Pros, Cons, and Best Uses | ValorCraft Flooring
- Flooring Installation for Property Managers North Carolina: A Guide | ValorCraft Flooring
- Hardwood Floor Sanding vs Replacement: Cost Guide | ValorCraft Flooring
Frequently Asked Questions
How do I choose flooring for each room?
Start with how the room is used. Consider moisture, foot traffic, pets, spills, cleaning needs, and the feel you want underfoot. Check the product’s specifications and care instructions, then ask an installer whether it suits the room and subfloor.
What costs should a flooring estimate include?
Ask for a written breakdown of materials, labor, old-floor removal, disposal, subfloor preparation, trim, transitions, and any stair work. Confirm how extra repairs will be priced and whether you’ll approve the cost before the work starts.
How should I prepare my home for installation?
Clear the work area, arrange for pets and children to stay away from the crew, and confirm who will move furniture and appliances. Coordinate material delivery with your renovation schedule, and ask whether the flooring needs special storage or time to adjust before installation.
What should I ask a flooring installer before hiring?
Ask about licensing and insurance, who will complete and supervise the work, and whether the crew is in-house or subcontracted. Request a detailed estimate, written warranty terms, and a clear process for handling subfloor issues, added costs, and schedule changes.
What should I check during the final walkthrough?
Review edges, cuts around doorways, trim, stairs, and transitions between rooms. Ask the installer to explain cleaning and care requirements, when you can move furniture back, and how to raise any workmanship concerns.