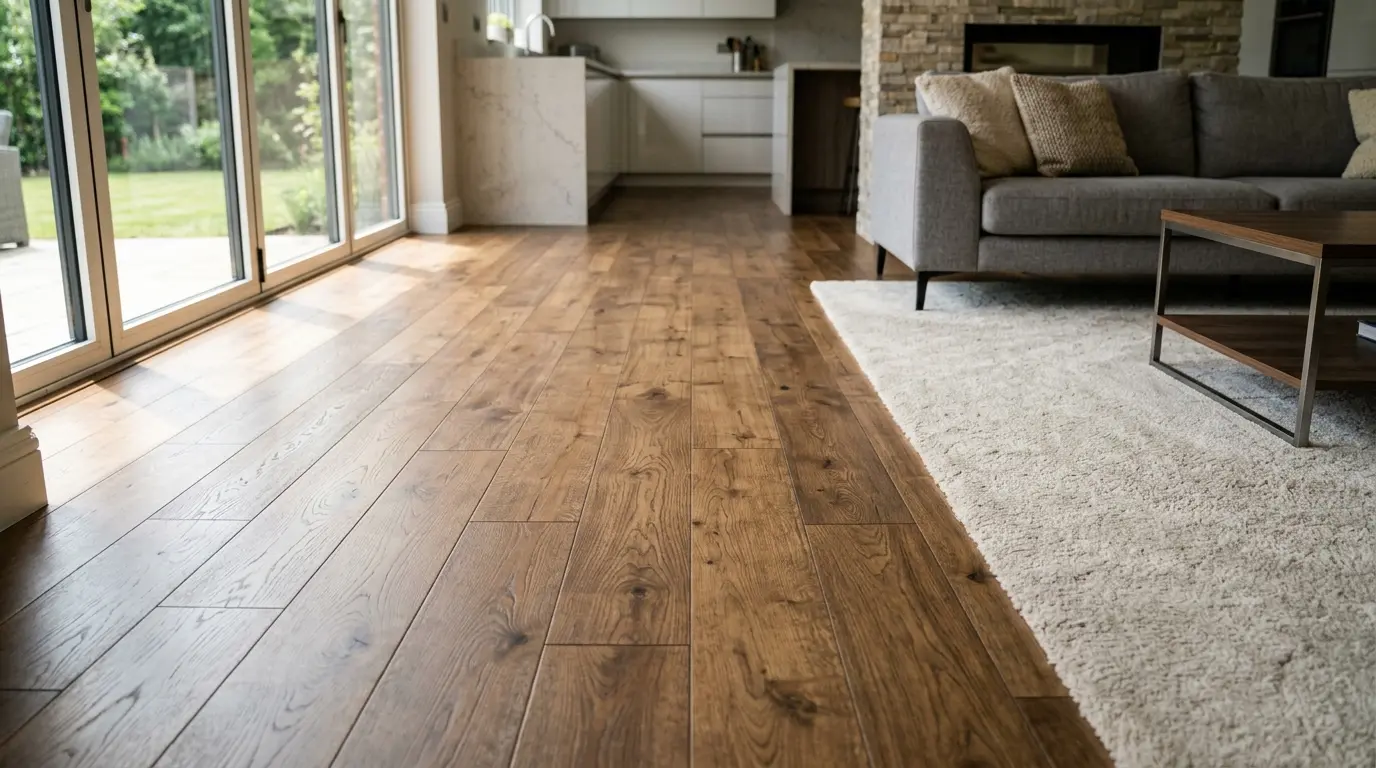

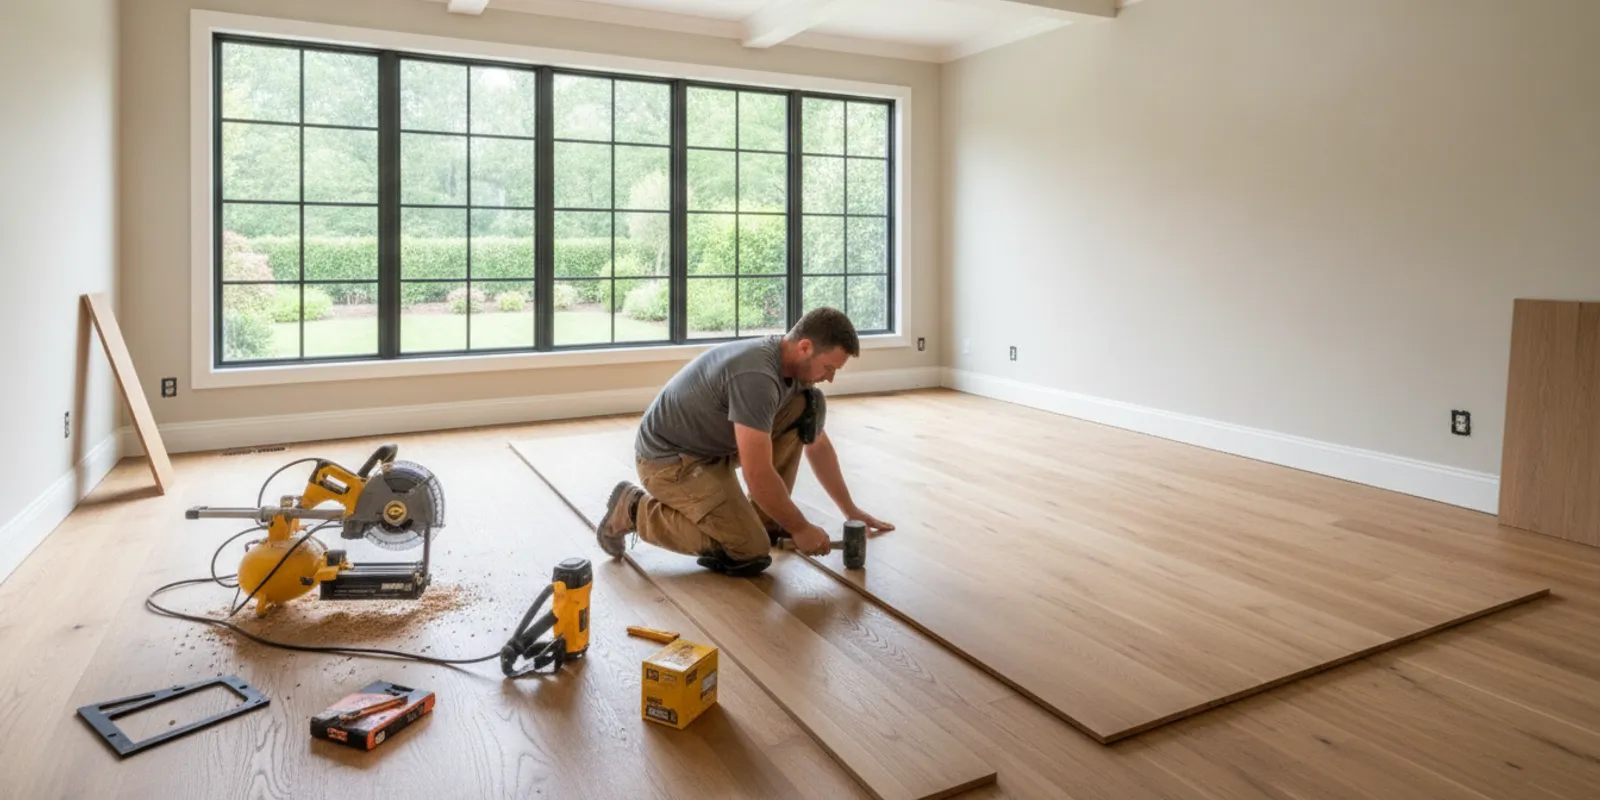
Hardwood floor installation cost is not determined by board price alone. The final quote depends on the wood and installation system, the condition of the existing floor and subfloor, room layout, removal and disposal, and the finish details included in the scope. A useful estimate makes those decisions visible before work begins.
Request a free hardwood flooring estimate
For homeowners, the goal is a floor that suits the home and a proposal that explains the work required to install it. For builders and property managers, the same conversation also needs to address product approvals, sequencing, access, and coordination with other trades. There is no responsible one-size price to apply to every project: site conditions and the chosen product change the work. ValorCraft Flooring serves the Piedmont Triad, including Greensboro, High Point, Winston-Salem, Lexington, Kernersville, and Thomasville, and can review project details to prepare a written estimate.
What does hardwood floor installation cost include?
A quote may combine materials, installation labor, and project-specific preparation or finish work. The exact divisions vary. One proposal may list each item separately; another may group related work. Either can be useful if the written scope clearly states what is included, what is excluded, and what conditions could change the plan.
Start by distinguishing the flooring product from the installation scope. Product choice affects board dimensions, construction, finish, and installation requirements. The job scope may include measuring, layout, acclimation or moisture review where specified, installation, transitions, and trim. Removal, haul-off, leveling, moisture mitigation, furniture moves, repairs, and other work are not automatically bundled. Ask rather than assuming.
ValorCraft offers hardwood flooring installation as well as other floor types. Read about its hardwood flooring work and subfloor preparation to see why product fit and the base beneath the floor belong in the planning conversation. The estimate controls the actual scope for a particular project.
Which wood and product choices affect the quote?
“Hardwood” covers different products and specifications. Solid and engineered hardwood are not interchangeable in every room or over every substrate. Their construction, dimensions, finish, and manufacturer installation requirements can affect both product selection and installation method. A floor suitable for one room or base may not be the right choice for another.
When comparing samples or product proposals, discuss:
- Construction: Is the proposed floor solid or engineered, and is it appropriate for the existing base and room conditions?
- Board dimensions: Width, length, and thickness influence appearance and may affect layout and installation planning.
- Finish and color: A factory-finished product and a floor finished on site involve different work sequences. Confirm what finish is supplied and whether any finishing is part of the quote.
- Grade and visual character: Grain variation, knots, and color range affect the look. Ask how the selected product is represented by its samples and specifications.
- Manufacturer instructions: Installation, moisture, acclimation, and substrate requirements are product-specific. Do not rely on a universal threshold when the selected product has its own requirements.
A lower material allowance is not necessarily a comparable offer if another proposal specifies a different product, finish, or installation system. Compare the actual product identification and written specification, not simply a broad label such as “oak flooring.” Ask whether the quote identifies the product or leaves a selection open, and how a later product change would affect the project.
How do solid and engineered hardwood compare?
Both are hardwood flooring categories, but their construction and installation considerations differ. The right choice depends on the room, substrate, product specifications, and homeowner priorities. The table is a discussion guide, not a substitute for the selected manufacturer’s instructions or a site assessment.
| Decision point | Solid hardwood | Engineered hardwood | Quote question |
|---|---|---|---|
| Construction | Boards are made from solid wood. | A hardwood surface is built over a layered core; construction varies by product. | Which specific product and construction are proposed? |
| Substrate and setting | Suitability depends on product, base, and installation requirements. | Suitability also depends on the particular product and installation requirements. | Has the installer reviewed the existing substrate and product instructions? |
| Installation system | Method is selected for the product and site conditions. | Method is selected for the product and site conditions. | Does the proposal identify the method and any required adhesive or underlayment? |
| Appearance | Species, grade, board dimensions, and finish shape the look. | Surface species, grade, board dimensions, and finish shape the look. | Can product details and finish be confirmed before ordering? |
| Possible added scope | Preparation, transitions, removal, and trim may be separate. | Preparation, transitions, removal, and trim may be separate. | Which items are included, excluded, or conditional? |
Rather than asking which category is always cheaper, ask which product is appropriate for the project and what work its installation calls for. If a builder or designer has already selected a specification, share it before the estimate is prepared. That helps the installer assess compatibility and identify questions early.
How does the existing floor and subfloor affect the quote?
The visible floor is only part of the installation picture. Existing covering may need removal, or the chosen installation may require a particular substrate condition. Beneath it, the subfloor may need inspection, fastening, patching, or leveling. The work cannot be accurately described without considering what is present and what the selected flooring requires.
Ask the estimator to clarify the planned assessment and response to common conditions:
- What existing floor is present, and is its removal included?
- Will removal and debris disposal be listed separately?
- What substrate condition does the selected product require?
- How will flatness and moisture requirements be evaluated under the product’s specifications?
- If preparation or repair is needed, how will the work and any additional cost be approved?
- Are there signs of structural damage or other conditions that need separate evaluation?
Do not treat “subfloor prep included” as a complete description by itself. It may refer to limited routine preparation, while leveling, moisture mitigation, structural work, or extensive repairs may have a different scope. The written estimate should state the work included and explain how concealed or newly discovered conditions will be handled. A flooring estimate should not imply that every underlying issue can be resolved as routine installation work.
If old flooring or adhesive could contain asbestos, stop before disturbing it. Suspected material needs qualified assessment and clearance before removal or other disturbance. Do not scrape, sand, or grind untested material based on a general flooring description. If removal is part of the project, ask what material is present and who is responsible for any required assessment. See the company’s flooring removal and disposal information and confirm the specific project scope.
What installation method and room conditions matter?
Installation methods depend on product and substrate. Some products and site conditions call for a particular fastening, adhesive, or other system. The estimate should identify the proposed approach rather than assume one method fits every hardwood floor. If adhesive is specified, ask how it is selected for the product and substrate, and whether related moisture or preparation work is included.
Room conditions can shape the plan as well. Changes in floor height, doorways, adjoining surfaces, stairs, and fixed features affect where boards start and how edges are finished. A continuous floor between rooms may require decisions about direction, transitions, and construction sequencing. For new construction or a builder project, product approvals, site readiness, and coordination with other trades can also affect when installation can proceed.
Do not assume that every room is ready simply because the subfloor looks clean. Ask what must be complete before flooring arrives and how product-specific acclimation or site requirements will be addressed. Temperature, moisture, and installation instructions should be considered for the selected product and project—not converted into a generic promise.
How do layout, stairs, and finishing details change the scope?
A straightforward open room and a group of rooms with many doorways do not involve identical layout work. Board direction, starting lines, borders, pattern changes, and transitions need to be planned around the home. More cuts or detailed edges can change labor and material needs, so share a floor plan or discuss the room sequence during the estimate.
Stairs are a separate planning question. A stair project can involve treads, risers, nosings, returns, and connections to the adjoining floor. Geometry and existing construction matter. Do not assume a room-floor quote includes stair work, or that a stair scope includes every repair or finish detail. ValorCraft describes custom stair tread work; ask for stairs to be identified separately in the project proposal if they are part of the job.
Edges and transitions deserve the same attention. A proposal should state how the new floor meets other flooring, thresholds, stairs, cabinets, or baseboards. Quarter-round, shoe molding, baseboard removal or reinstallation, undercutting, and paint may be treated differently from floor installation itself. Confirm which trim is included, whether existing trim is reused, and who handles painting or touch-up.
Finish is another scope boundary. If the proposed product is unfinished or the plan calls for work on site, establish which sanding, staining, coating, sample approval, and cure-related steps are included. For a factory-finished floor, clarify the product finish and any site finishing or repair that may be needed. The quote should be specific enough that both parties understand the completed work.
How should you compare hardwood flooring proposals?
Compare proposals line by line and normalize the scope before comparing totals. A price alone cannot tell you whether two contractors are quoting the same wood, preparation, removal, trim, or finish. If a proposal is missing a detail, ask for it in writing rather than assuming it is included.
- Match the product. Confirm species, solid or engineered construction, product identification, dimensions, finish, and any allowance or selection still pending.
- Match the installation method. Ask what system is proposed and whether the specified product and site conditions support it.
- Separate preparation from installation. Look for removal, disposal, substrate work, moisture-related measures, and repairs. Ask how unexpected conditions are handled.
- Account for edges and adjoining areas. Confirm transitions, stairs, thresholds, baseboards, quarter-round, and trim responsibilities.
- Clarify finishing and cleanup. Identify any site finishing, sample approval, debris handling, and final walkthrough included in the project.
- Review timing and access. Ask what must be ready, what areas will be unavailable during work, and how the sequence will be coordinated. Avoid relying on a schedule until confirmed for the project.
- Get changes documented. If product selection or site conditions change, ask for a written update that records revised scope and related cost before proceeding.
These questions help homeowners, commercial clients, and property managers. For a commercial setting, provide specifications, access constraints, phasing needs, and punch-list expectations. For repeated units, identify which rooms or units share the same scope and where they differ. ValorCraft’s commercial flooring information describes project planning around specified materials and coordination; actual terms remain project-specific.
What should you prepare before asking for an estimate?
A focused estimate conversation is easier when you can describe the project and provide basic information. You do not need to have every product decision settled. Clear unknowns are useful too: tell the estimator what you are considering and what still needs guidance.
- Project address and the rooms or areas involved.
- Approximate measurements or a floor plan, if available.
- Photos of existing flooring, transitions, stairs, and visible damage.
- Information about existing covering and any known repair history.
- Preferred wood appearance, board size, finish, and product selections or specifications.
- Whether removal, disposal, furniture movement, appliance movement, or stair work may be needed.
- For builders or commercial clients, plans, product specifications, site access, phasing, and coordination requirements.
Ask for a site review when measurements, substrate conditions, or product suitability cannot be settled from information provided. The goal is not to force a fixed number from incomplete details. It is to define a suitable scope and document what proposed work includes.
What questions should be answered in the written estimate?
Before accepting a proposal, check that it makes the major decisions understandable. A complete estimate should identify project areas, product or allowance, installation method, preparation, and finish details. It should also make exclusions and conditional work visible.
- Which rooms, stairs, and transitions are included?
- What hardwood product and finish are specified?
- What removal, disposal, and substrate preparation are included?
- Are moisture mitigation, leveling, structural repairs, or damaged-board repairs excluded or conditional?
- What trim, baseboard, quarter-round, and painting work is included?
- What is the plan for concealed conditions or changes to product selection?
- What site access and readiness are required?
- What cleanup, walkthrough, and completion details are part of the scope?
If any answer is unclear, request clarification before work is scheduled. A transparent written scope helps you compare offers fairly and reduces assumptions about what “installation” means. For help reviewing project needs, you can share your flooring project details with ValorCraft and request a free estimate. An estimate is a consultation and quote; it is not a promise of a fixed price or turnaround before the project is assessed.
For homeowners with an existing wood floor, first distinguish a new installation from restoration. If the boards are already present, their condition and finish may call for a different assessment than a replacement project. ValorCraft’s hardwood sanding and refinishing information can help frame that separate conversation, but it does not mean every existing floor can be restored. Ask whether the current floor is a candidate for refinishing before comparing its scope with new material and installation.
How can a homeowner map the project before comparing totals?
A simple room-by-room inventory helps turn a vague request into a scope that can be compared. Draw each space, label doorways and fixed features, and note which rooms connect. Include closets, hallways, landings, and any threshold where the hardwood meets another surface. The sketch does not need to be a construction drawing. Its value is in showing where the scope changes and where a measurement or detail should be confirmed.
For example, consider a main living area that opens to a dining room, with a short hall and a stair landing nearby. A broad request for “hardwood throughout” might leave the landing, closets, transitions, and trim unclear. Mark whether the flooring is intended to continue through the opening, whether the hall is included, and where a transition may be needed. Ask the estimator to list the included areas by name. If a room is excluded, write that down too, so a later comparison does not treat the proposals as equivalent when they cover different floor area.
Record the condition of each room separately. One room may have carpet over a base that still needs inspection; another may contain an older hard surface; a third may have visible movement or damage. A photograph can show the surface, but it cannot establish every hidden condition. Use notes such as “existing carpet, removal scope to confirm” instead of assuming the condition underneath. This distinction helps keep a preliminary discussion honest while leaving the final assessment to the appropriate site review.
Keep product choices in a separate column from room scope. You might have a preferred color but not yet know the product construction, or a builder may have already selected a product while the finish details remain open. Mark each decision as selected, under consideration, or unknown. That makes it easier to ask which part of the estimate is firm and which part depends on an allowance or later approval.
What is the difference between a base scope and a conditional item?
Some work can be described from the visible project plan. Other work depends on what becomes apparent after an existing covering is removed or a substrate is examined. A useful proposal distinguishes those categories rather than presenting all possible work as though it were already confirmed.
A base scope might state the rooms to receive the specified hardwood, the installation system, and the trim work included. A conditional item might concern localized leveling if the exposed base does not meet the product requirements. The exact distinction depends on the site and the agreement; the example is a way to ask for clarity, not a claim that a particular condition exists. Ask what observation triggers the additional work, how it will be described, and whether approval is obtained before it proceeds.
Use a simple written change process. First, identify the condition and the area affected. Second, describe the proposed corrective work in plain terms. Third, record any effect on material, cost, access, or sequence. Fourth, obtain approval before the revised work begins. This approach matters for both residential and commercial jobs. It avoids treating an unknown condition as a surprise blank check and makes the record understandable to everyone coordinating the project.
Do not confuse a contingency with a confirmed repair. If a proposal mentions possible moisture mitigation, for example, ask what evaluation would determine whether it is needed and how the product requirements will be applied. If the concern is structural, it may need separate assessment rather than being treated as ordinary flooring preparation. The estimate should not promise that a general allowance resolves every underlying issue.
How can you compare two estimates without relying on the headline total?
Put both proposals into the same comparison format. If one includes removal and another excludes it, the totals answer different questions. The goal is not to force every contractor into identical wording; it is to identify meaningful differences before deciding what you are comparing.
| Comparison line | Proposal A | Proposal B | What to clarify |
|---|---|---|---|
| Rooms and measured area | List each included room and any area basis given. | List each included room and any area basis given. | Are closets, hallways, landings, and transitions treated the same? |
| Floor product | Record construction, species, dimensions, finish, and product identification. | Record the same details or note what is not specified. | Is either offer based on an allowance or undecided selection? |
| Removal and disposal | Mark included, excluded, or conditional. | Mark included, excluded, or conditional. | Are existing materials and disposal responsibilities stated? |
| Substrate preparation | Record fastening, patching, leveling, or moisture-related items identified. | Record corresponding items and exclusions. | What conditions would trigger additional scope? |
| Installation and finish | Note method, site finishing, transitions, and trim. | Note the same details. | Are stairs, paint, cleanup, and walkthrough included? |
| Change handling | Record how concealed conditions and changes are approved. | Record the stated process. | Will revised scope and cost be documented before work proceeds? |
Once the rows are filled in, circle every blank or “to be determined” item. Ask the same question of each provider when possible. If the answer changes the scope, request a written revision rather than keeping the clarification only in a phone conversation. You can then compare like with like, or make a deliberate choice that one proposal includes work another does not.
Do not assume a lower total means a better value or a higher total means better preparation. The documents may describe different products, room coverage, finish work, or exclusions. Consider whether each proposal answers your practical questions and identifies who is responsible for each task. A clear scope is more useful than a number that hides uncertainty.
What should builders settle before material is ordered?
Builders and remodelers need the same product and substrate clarity, plus coordination with the project sequence. Share the flooring specification, drawings, target rooms, and any required product submittal or approval process before ordering. If the flooring is selected by an owner or designer, establish who has authority to approve samples and substitutions. Document the approved product so an installation estimate is not based on a different assumption.
Confirm site readiness with the relevant project team. Ask what work must be complete, whether other trades still need access, and which conditions may affect the flooring schedule. The product manufacturer’s instructions and project requirements should guide any moisture, temperature, acclimation, or substrate review. Avoid assigning a universal threshold or schedule without the product and site details.
Sequencing deserves its own conversation. Flooring may need to follow some trades and precede others, depending on the plans and finish details. Discuss protection of the installed floor, movement of equipment or materials, access routes, and responsibility for damage or rework. If trim, doors, appliances, or cabinetry interact with the finished height, identify the coordination point rather than leaving it to the day of installation.
For new residential work, write down which units or rooms use the same specification and where the plans differ. A repeated layout can still have exceptions, such as a different transition or stair condition. ValorCraft’s new residential flooring information describes the project-planning context; the estimate should still specify the actual rooms, products, and work being proposed.
What should property managers and commercial clients define?
For a property manager, repeatability begins with a clear unit or building template. Identify the locations, common room types, product selection, and finish details that are meant to stay consistent. Then list known exceptions, such as a damaged area, a different existing floor, or a unit with unusual access. This keeps a repeat request from relying on memory or a broad description like “same as last time.”
Ask how the work will be documented across multiple spaces. A schedule or room list can identify the unit, area, product, preparation status, and open decision for each location. If the work is phased, specify which areas are available in each phase and what access constraints apply. Do not assume a particular completion window; ask for the sequence to be confirmed for the actual project.
Commercial clients should provide the written specification, site access rules, phasing expectations, and any relevant coordination requirements. Clarify who supplies product, who approves substitutions, how punch-list items are recorded, and which areas must remain accessible. If a certificate of insurance or other project documentation is required, identify the request and timing with the project team rather than assuming it is already handled by a generic estimate.
In occupied settings, discuss furniture, fixtures, operating hours, secure access, and the practical route for moving materials. These details may influence the scope and sequence even if they do not change the selected floor. The proposal should distinguish installation from furniture handling, moving appliances, work by other trades, or after-hours arrangements unless those items are expressly included.
For all client types, one person should be identified to approve product selections and written changes. When several parties are involved, record who can authorize decisions and who needs to receive updates. Clear authority prevents a field question from becoming an unapproved change or a delay caused by waiting for the wrong contact.
How can you think through a sample project without guessing a price?
Consider a homeowner planning hardwood in a living room, dining area, and short hallway. The first task is to define the rooms and measure them, including any closets or alcoves intended to receive flooring. Next, identify the proposed product and confirm whether it is solid or engineered, factory-finished or unfinished, and compatible with the base and room conditions. No cost figure is needed to make these decisions useful.
Then list the unknowns: What existing covering is present? Is removal required? Is disposal included? Are there transitions at the kitchen or entry? Does the stair landing belong to this scope? Are baseboards staying in place, being removed, or receiving separate trim work? Ask the estimator to distinguish what can be confirmed now from what must wait until the site or substrate is assessed.
Suppose the homeowner has two estimates. One identifies the exact product, names the rooms, includes specified removal, and explains how concealed preparation will be handled. The other gives a broader product allowance and says “install hardwood” without describing transitions or trim. It is not possible to conclude from these descriptions alone which total is preferable. The next step is to ask the second provider for the missing scope, then compare revised proposals.
Now imagine the homeowner changes the selected board width after the initial estimate. That change can affect product availability, layout decisions, and possibly the material allowance or installation plan. The right response is not to assume the original total remains unchanged. Ask for a written update that identifies the new product and any effect on the scope. The same principle applies if removal reveals a condition that was not visible at the initial review.
This worked example is deliberately about process rather than a sample price. The customer’s location, exact material, room geometry, existing floor, and preparation needs all matter. A generic dollar amount would not tell a reader what their own project requires. A written estimate based on defined details is the useful comparison tool.
How can homeowners plan for disruption and room access?
Installation is not only a materials decision. The rooms may need to be cleared, access routes protected, and other work coordinated. Ask what furniture movement is included, if any, and what the homeowner should remove before the crew arrives. Do not assume appliances, fragile belongings, electronics, or built-in items are part of a standard floor scope.
Make a room-by-room plan for daily use. If the work covers a path between an entrance and a bedroom, ask how access will be managed and whether the work sequence can accommodate the household’s needs. For a multi-room project, determine which spaces may be unavailable at each stage. The actual sequence depends on the product and site, so use the contractor’s project plan rather than a generic promise about how long each room will take.
Discuss pets, children, deliveries, and building access before work begins. The goal is to set practical expectations, not to promise a dust-free or disruption-free project. Ask how the work area will be managed, where materials may be staged, and what the homeowner should do with nearby belongings. For a commercial or managed property, include occupant notices and access rules in the coordination plan where applicable.
After the work, ask what care instructions apply to the selected floor and finish. Those instructions should come from the product information and project handoff, not assumptions about all hardwood. Keep the product identification and any provided maintenance guidance with the project records. A clear handoff helps the owner understand the surface that was installed without suggesting that every wood product has the same care requirements.
What does a practical estimate review look like?
Set aside time to review the proposal with the room list and product information in front of you. Begin with the scope, not the total. Confirm the included areas, then check the selected product, installation system, preparation, removal, transitions, trim, finishing, cleanup, and change process. Mark each item as included, excluded, conditional, or not yet decided.
Next, read the exclusions carefully. A short exclusion list can have a meaningful effect if it contains work you expected, such as furniture moving or painting. Ask which exclusions are relevant to the project and whether any should be added to the proposal. An exclusion does not necessarily mean a project is unsuitable; it means responsibility and scope need to be understood.
Review the assumptions. If an estimate assumes an empty room, a particular subfloor, a chosen product, or normal access, confirm whether those assumptions match the site. If they do not, ask for an update. Assumptions are useful when they are visible and accepted; they create confusion when they are hidden.
Finally, request a clear record of any agreed changes. It can be helpful to keep the proposal, product data, selection approvals, and change notes together. For builders or property managers, share the current version with the parties coordinating the site. The objective is a shared understanding of what will be installed and what work remains outside the agreed scope.
How does preparation support a more useful hardwood estimate?
Preparation is not a single line item with one universal meaning. It can refer to inspection, fastening, patching, leveling, moisture-related measures, removal, or other work, depending on the job. Ask the estimator to name the specific steps included, and ask which items need a separate assessment. This makes the proposal easier to compare and helps prevent a broad label from being mistaken for a detailed plan.
When the floor is visible and the base is accessible, the conversation can focus on known conditions and product requirements. When existing material conceals the substrate, some decisions may remain conditional. A proposal can describe that uncertainty by stating what will be inspected, how a concern will be communicated, and how approval works before additional work is performed.
For a homeowner, this reduces the chance of comparing a complete preparation scope with a limited one without noticing the difference. For a builder, it helps coordinate the flooring trade with the project schedule and other work. For a property manager, it makes a repeat scope easier to apply consistently while leaving room to document exceptions. The key is to describe the work rather than rely on the word “prepared.”
ValorCraft provides subfloor preparation information as one part of its flooring work. The project estimate should state what applies to your particular base and selected hardwood; no generic description can determine the condition of a site that has not been assessed.
Which decisions should you make first?
Start with the project boundaries: rooms, stairs, adjoining surfaces, and whether existing flooring is being removed. Then settle the product or identify the options under consideration. Next, ask what the site review needs to establish about the substrate and room conditions. Finally, agree on how transitions, trim, finish work, and conditional repairs will be described.
This order reduces avoidable ambiguity. It is difficult to compare product allowances before knowing which rooms are included. It is difficult to evaluate preparation before identifying the product requirements. And it is difficult to understand the completed appearance without discussing edges and finish details. The sequence does not mean every selection must be made at once; it means the estimate should show which decisions remain open.
For a builder, the order may begin with a specified product and approval process. For a homeowner, it may begin with visual priorities and a site conversation. For a property manager, it may begin with a repeatable unit scope and a list of exceptions. In every case, the estimate becomes more useful when it records the actual decision points rather than relying on assumptions.
What should you remember about hardwood floor installation cost?
The meaningful answer is a written scope tied to the actual product, room conditions, preparation, and finish details. Broad online estimates cannot account for every existing floor, substrate, layout, or project requirement. Rather than selecting a quote from a generic number, ask what each proposal includes and what would cause it to change.
Use the room inventory, product details, and comparison checklist to identify open questions. Homeowners can focus on material fit, disruption, and finish expectations. Builders can provide plans, product approvals, and sequence requirements. Property managers and commercial clients can define repeatable spaces, access, phasing, specifications, and punch-list responsibilities.
Request a free estimate for your hardwood project
When the product and scope are clearly defined, you can compare proposals on the work they actually describe instead of relying on a generic price assumption.