A few uneven spots may seem like a small issue, but they can raise big questions when you’re planning new flooring. Will a leveling compound do the job, or does the subfloor need repair first? How much should you budget? The subfloor leveling cost depends on more than square footage. The floor’s material and condition, the depth of dips, and any preparation or repairs can all affect the price. This guide breaks down typical cost ranges, explains what estimates may include, and offers practical questions to ask contractors. With a clear scope and an on-site inspection, you can make a more informed plan for your flooring project in North Carolina.
Key Takeaways
- Identify the cause before selecting a fix: Have the floor inspected for uneven areas, moisture, subfloor damage, or framing movement so the repair addresses the right problem.
- Use cost ranges as budgeting guidance: Project size, preparation, materials, and hidden repairs affect the final price, so request an on-site estimate with an itemized scope.
- Compare the full work plan: Confirm what the quote includes, who will complete the work, how extra repairs need approval, and whether the surface will meet your flooring’s installation requirements.
What Is Subfloor Leveling, and Why Do You Need It?
Subfloor leveling corrects dips, ridges, or other uneven areas in the surface beneath your finished flooring. The goal is to create a stable surface that meets the requirements of the flooring being installed. The right fix depends on the cause and extent of the unevenness, so it’s important to inspect the floor before choosing a repair.
Subfloor vs. finished flooring
The subfloor is the layer attached to the floor framing, commonly made of plywood, oriented strand board, or concrete. Finished flooring is the visible surface you walk on, such as hardwood, luxury vinyl plank, or laminate. Some installations also use an underlayment between these layers for added support or other product-specific needs.
Because finished flooring rests on the subfloor, problems below can show up on the surface. New flooring may follow existing dips or ridges, and an unprepared subfloor can affect how the material fits or performs. Ask whether inspection and preparation are included in your flooring estimate. ValorCraft Flooring’s installation services include preparation suited to the project and flooring type.
Common causes of uneven floors: moisture, wear, and framing movement
Uneven floors can result from wear, settling, or changes to the framing. In older homes, years of use may leave some areas higher or lower than others. Movement in the foundation or framing can also change the floor’s shape. Moisture is another possible cause: a leak or prolonged dampness may damage a wood subfloor or the joists supporting it.
The visible dip does not always reveal the underlying problem. If moisture damage is covered without addressing its source, the issue may continue beneath the new floor. An inspection can help determine whether the right response is surface leveling, subfloor repair, or work on the framing. This overview of floor leveling explains common causes such as settling, moisture damage, and framing changes.
How uneven subfloors affect flooring
Dips, ridges, or movement in a subfloor can affect both installation and how the finished floor feels underfoot. Depending on the flooring product and the condition of the surface, you may notice creaking, gaps, or areas that feel less stable. Flooring products also have specific installation requirements, so the subfloor should be checked before work begins.
Preparation is important, too. Dust, old adhesive, paint, and loose debris can interfere with installation or bonding. Simply covering these materials may leave the underlying problem unresolved. A flooring professional can assess whether the surface needs cleaning, patching, leveling, or more substantial repairs, then prepare it according to the product’s installation instructions.
Flat vs. level: why the difference matters
A flat floor has a smooth, consistent surface without significant dips or humps. A level floor has no slope from one side to the other. A floor can be flat but still slope slightly, or generally level while having a few low spots.
For many flooring installations, a flat surface matters most because the flooring needs consistent support. Whether the floor also needs to be level depends on the room, the cause of any slope, and the flooring product. A suitable leveling compound may address some shallow dips, but a slope caused by framing movement may call for a different repair. An installer can assess the surface and recommend a method that meets the flooring requirements.
What Does Subfloor Leveling Cost?
Subfloor leveling costs depend on the size of the area, how uneven the floor is, and whether repairs are needed before new flooring is installed. The ranges below can help with early budgeting, but an on-site inspection is the best way to get a project-specific estimate. ValorCraft Flooring offers flooring and subfloor services across North Carolina, including the Triad.
Typical range: $2–$7 per square foot
Professional subfloor leveling often costs between $2 and $7 per square foot for materials and labor. This is a general range, not a set rate. A few shallow low spots may need less work than a large area that requires extensive preparation or a greater amount of leveling material.
The right method also affects the price. A contractor might use self-leveling compound on a suitable surface, while another floor may need plywood, subfloor repairs, or framing work. These methods require different materials and labor. When comparing estimates, ask how the contractor measured the affected area and what the per-square-foot price includes. Brownstone Boys’ overview of leveling methods and costs provides more context for typical pricing.
Typical project cost: $1,000–$5,000, depending on scope
Many subfloor leveling projects cost between $1,000 and $5,000 in total. The final price usually reflects the size of the space, the floor’s condition, and the amount of preparation or repair required. Leveling a few areas in one room may cost less than addressing uneven floors across several rooms or repairing damaged subfloor sections.
Use this range as a budgeting guide rather than a quote. Two spaces with similar square footage can have different costs if one needs surface leveling and the other has moisture damage or a sagging section. Ask for an estimate that identifies the area being addressed, the recommended work, and what the price covers.
What estimates may include
A leveling estimate may include inspection, surface preparation, primer, leveling compound, labor, and cleanup. Some published estimates place self-leveling compound and primer at about $3 to $7 per square foot, with basic labor for pouring and preparation at roughly $1.50 to $3.50 per square foot. These figures vary by product and project, so don’t assume they can simply be added together to determine your total.
Check whether the estimate also covers flooring removal, subfloor repairs, moisture testing, and debris disposal. If these tasks are excluded, they may be billed separately. An itemized estimate makes it easier to see what’s included and compare proposals based on the same scope of work.
How minimum charges and North Carolina conditions affect cost
Some contractors have a minimum project fee, which may be around $500 even for a small area. The fee accounts for the time and equipment needed to inspect, prepare, and complete the job. That means a small room may have a higher cost per square foot than a larger project.
In North Carolina, labor rates, material availability, travel distance, and the condition of the home can all affect the estimate. Older floors or signs of moisture may call for additional evaluation or repairs before leveling begins. Ask whether the quote includes those steps and how the contractor will handle added work if it becomes necessary. To discuss your project, contact ValorCraft Flooring and request an on-site estimate.
What Affects Subfloor Leveling Costs?
Subfloor leveling costs depend on more than the room’s square footage. The size and depth of uneven areas, the subfloor’s condition, and the preparation required all affect the work. The flooring you plan to install matters, too, since each product has its own requirements for the surface beneath it.
When comparing estimates, ask contractors to explain what they found, which repairs they recommend, and what the quoted price includes. That detail helps you understand why two bids may differ and gives you a clearer picture of the work ahead.
Area size, unevenness, and low-spot depth
The larger the area that needs correction, the more labor and material the job may require. But square footage doesn’t tell the whole story. A small room with a deep dip can take more work to correct than a larger area with a few shallow variations.
Ask your contractor to identify how much of the floor needs attention and how deep the low spots are. The proposed method can also affect the estimate: a surface-level correction may take less work than a repair that addresses the structure beneath it. A floor-leveling cost guide can offer general context, but costs vary by location, materials, method, and subfloor condition. Use online estimates as a starting point, not as a price for your specific project.
Subfloor material, condition, and hidden damage
Concrete and wood subfloors need different types of preparation and repair. Concrete may require cleaning, patching, or a compatible leveling compound. A wood subfloor may need loose panels secured, damaged sections replaced, or framing repaired before installation can move forward.
The condition of the existing surface can add work that isn’t obvious at first. Soft spots, deteriorated materials, or movement in the floor may call for repairs rather than a layer of leveling product. A comparison of leveling methods and costs shows how the scope can vary between surface corrections and more involved framing work. Ask your contractor to explain why the recommended method suits your subfloor and planned flooring.
Moisture testing, repairs, flooring removal, and disposal
Preparation can account for a meaningful part of the project. Before leveling, a contractor may need to remove existing flooring, scrape away adhesive, clear debris, or test for moisture. These steps help reveal the condition of the subfloor and prepare it for new materials. As subfloor preparation guidance notes, a clean surface is important for proper bonding.
If testing points to a moisture issue, the source may need attention before new flooring is installed. Removal, repairs, and disposal can each affect the total cost. Ask whether the estimate includes these tasks, or whether they will be priced separately, so you know what to expect before work begins.
Labor, materials, access, and flooring requirements
Labor and material costs depend on the leveling method and the amount of product required. A deeper low spot may need more compound, while repairing a wood subfloor or framing can add labor and materials. Room layout and access may also affect how crews move equipment and supplies and complete the work.
Your choice of finished flooring is another factor. Hardwood, luxury vinyl plank, and other products have specific requirements for the surface beneath them. The floor needs to meet those requirements before installation. When you request an estimate, tell the contractor which flooring you plan to use. You can also review ValorCraft Flooring’s services to see the types of flooring and preparation work the company offers.
Why an on-site inspection may change your estimate
An early estimate may rely on measurements, visible conditions, and details you provide. A closer inspection, or the removal of existing flooring, can reveal a deeper dip, damaged subfloor, or signs of moisture that weren’t visible before. If the findings change the work required, the estimate may need to change as well.
Before work starts, ask how the contractor will communicate unexpected findings and get your approval for added work. A written change order should describe the issue, the recommended repair, and any price adjustment. That way, you can review the revised scope before the crew proceeds. To discuss an inspection and estimate, contact ValorCraft Flooring with details about the affected rooms and the flooring you’re considering.
Which Leveling Method Fits Your Floor?
The right method depends on what’s causing the unevenness, how much the floor varies, and what flooring you plan to install. A shallow dip in a stable concrete slab may need a different fix than a soft spot caused by damaged subfloor panels or sagging joists. Applying a leveling product without addressing the underlying problem can leave the floor unprepared for new flooring.
A site inspection can help identify the cause and match the repair to the flooring requirements. ValorCraft Flooring’s subfloor preparation services include assessing and preparing surfaces before installation.
Use self-leveling compound for suitable surfaces and shallow low spots
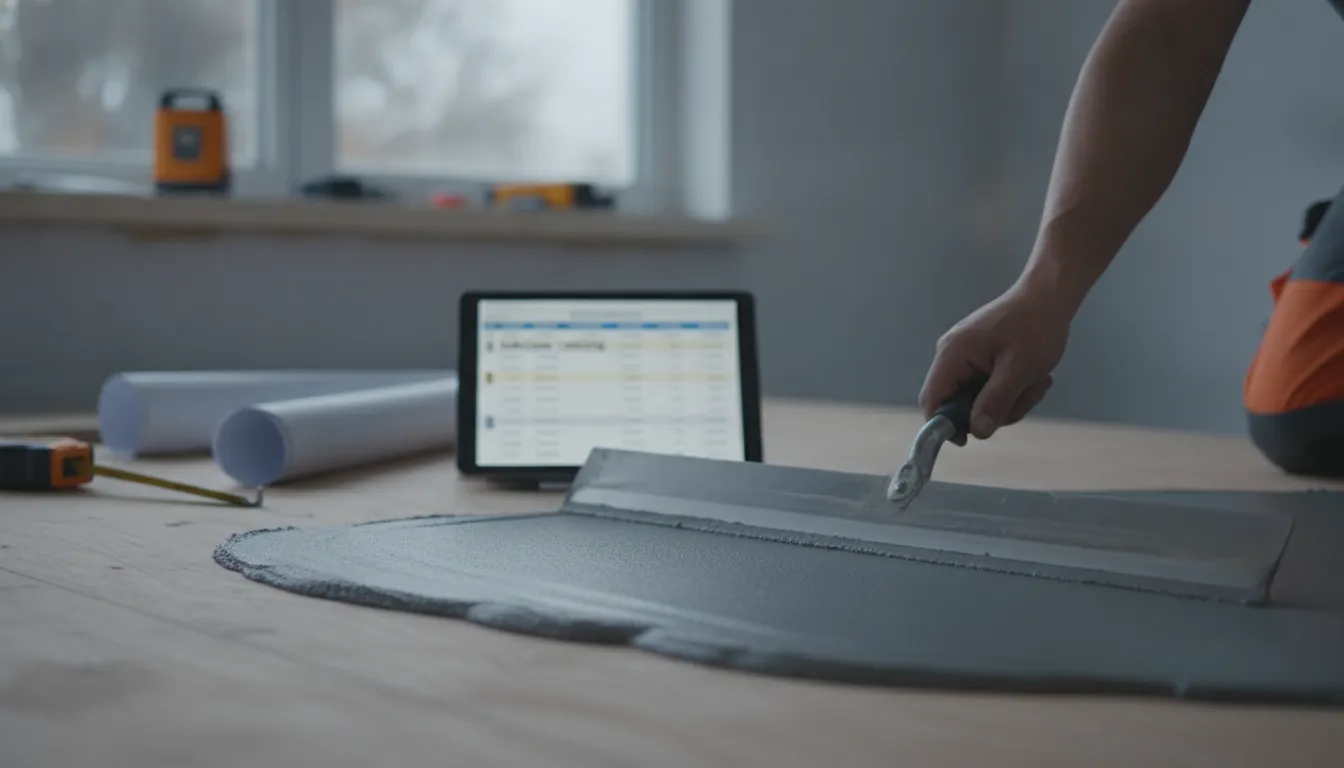
Self-leveling compound can smooth shallow dips on a suitable, stable surface, often concrete. The installer prepares the floor and applies primer if the product requires it, then pours the compound so it spreads across the low area. It can create a smooth base for new flooring, but it won’t repair loose, damaged, or sagging subfloors. The surface also needs proper preparation so the compound bonds as intended.
Check the product’s instructions before choosing this method. Some compounds are designed for specific surfaces or thicknesses, and deeper areas may require a different approach. The Brownstone Boys cost guide lists self-leveling compound at about $5 to $7 per square foot. Actual costs depend on the product, floor condition, preparation, and labor.
Use plywood or tapered underlayment for minor height adjustments
Plywood or tapered underlayment can help address modest height differences when a gradual adjustment is needed. An installer may use tapered sheets to build up a low area and create a more consistent surface. This can work for some wood subfloors, but the material and installation method must suit the flooring system going on top.
Keep the finished floor height in mind. Adding a layer can affect how flooring meets doorways, cabinets, stairs, and adjacent rooms, and may require changes to trim or transitions. The Brownstone Boys guide describes tapered plywood as an option for smaller adjustments. Ask your installer to confirm that the proposed material meets the flooring manufacturer’s requirements and won’t create height problems elsewhere in the home.
Sister joists or repair framing to fix sagging floors
If a floor slopes, feels bouncy, or has a noticeable dip because framing has weakened or shifted, a surface-leveling product may only cover the symptom. A professional should inspect the joists and related framing to determine what’s causing the movement. Depending on the condition, repairs may involve reinforcing a joist, correcting a connection, or addressing another structural issue. Sistering adds reinforcement alongside an existing joist, but it isn’t the right solution in every case.
Structural repairs should follow an inspection rather than a guess based on the floor’s surface. The Brownstone Boys overview notes that joist reinforcement is generally a larger project. Once the framing is sound, the subfloor can be checked for any additional preparation needed before new flooring is installed.
Repair or replace damaged subfloor sections
A subfloor with water damage, rot, delamination, or soft spots may need repair before it can support new flooring. Depending on the extent of the damage, an installer may remove and replace a section, secure loose panels, or recommend more extensive work. Covering damaged material with underlayment or leveling compound won’t restore its strength, so the source of moisture should also be addressed.
The repair area can extend beyond what’s visible from above, especially if moisture has reached nearby framing. A subfloor repair and leveling guide explains that damaged sections may need repair or replacement as part of preparation. An on-site assessment can help clarify the scope before installation begins. If existing flooring needs to be removed, the condition of the subfloor may become clearer once it’s exposed.
How the repair method and flooring type affect cost
The repair method, subfloor material, amount of unevenness, and preparation required all affect the final cost. Smoothing a shallow dip with a small amount of compound is different from reinforcing framing or replacing damaged panels. Timber subfloors may require more involved work than concrete, depending on their condition and how the floor is built.
Your flooring choice matters, too. Luxury vinyl plank, hardwood, laminate, and glue-down flooring can have different requirements for surface flatness and preparation. The Trade Heroes cost guide reports different leveling costs for concrete and timber subfloors in Australia. Those figures aren’t North Carolina pricing, but they show how the material and repair complexity can affect the estimate. Ask your installer to explain the recommended method and how it meets the requirements for your new floor.
How Do Professionals Level a Subfloor?
Professional subfloor leveling starts with identifying what is making the floor uneven. The right repair depends on the cause, the subfloor’s condition, and the flooring planned for the room. A careful process helps ensure the surface is ready before new flooring covers it.
Inspect the floor and find the cause of unevenness
A flooring professional checks the surface for dips, high spots, soft areas, and changes in slope. They may use a straightedge or measuring tools to locate variations and determine how much correction is needed. They’ll also look for what may be causing the unevenness, such as moisture damage, loose or damaged subfloor panels, or movement in the framing. The difference matters: a shallow dip may call for a flooring repair, while signs of structural movement may need assessment by a qualified structural professional. The Brownstone Boys’ guide to floor leveling explains why finding the cause helps determine an appropriate repair plan. Ask your contractor to share their findings before work begins.
Remove flooring as needed and prepare the subfloor
Depending on the project, the installer may need to remove some or all of the existing flooring to inspect and access the subfloor. Once it’s exposed, the surface must be cleared of dust, debris, loose material, and old adhesive that could interfere with repairs or bonding. The installer also checks that subfloor panels are secure and that the surface is suitable for the planned materials. This preparation can affect the project’s cost and schedule, so ask whether flooring removal and disposal are included in your estimate. Clique Floors’ preparation guide explains why a clean, properly prepared surface matters before new flooring is installed.
Fix moisture or structural problems before leveling
Leveling over a leak, damp subfloor, or damaged framing can cover up a problem without resolving it. During inspection, the professional looks for signs of moisture or deterioration and may recommend testing if needed. If there’s an active leak, it should be repaired before leveling materials are applied. Damaged wood may need repair or replacement, while a sagging floor could require framing work. The right solution depends on what the inspection reveals. Ask the contractor to explain any concerns, the recommended repairs, and whether those repairs are included in the estimate. If the floor shows signs of significant structural movement, consult a qualified structural professional before moving ahead with flooring work.
Apply the repair method and let materials cure
After surface preparation and any necessary repairs, the installer chooses a method suited to the floor’s condition and the finished flooring. A self-leveling compound may be appropriate for certain shallow low spots and compatible subfloors. Other situations may call for patching material, underlayment, framing repairs, or replacement subfloor sections. Each product has specific requirements for mixing, application, thickness, and curing time. The installer follows those instructions and waits until the material is ready before covering it. Ask which products will be used and how long they need to cure. Keeping the schedule realistic gives the repair time to set properly and helps prevent delays once flooring installation begins.
Check the surface against flooring installation requirements
Before installing new flooring, the professional checks that the repaired surface meets the requirements for the selected product. The goal is not necessarily to make the entire room perfectly level. Instead, the subfloor needs to be sufficiently flat and stable within the flooring manufacturer’s tolerances. Those requirements vary among hardwood, luxury vinyl plank, laminate, and other flooring types. Ask your installer how they’ll check the finished surface and whether any remaining concerns will be documented before it’s covered. ValorCraft Flooring handles subfloor preparation and flooring installation across North Carolina, with professional in-house crews.
How Can You Estimate and Budget for the Work?
Start with the room’s size, then look at the condition of the floor and the work needed to correct it. Measurements can help you prepare for an estimate, but an on-site inspection is the best way to understand what the project may involve. Use these steps to gather useful details and compare quotes.
Measure the area and mark uneven spots
Measure the length and width of each affected room, then multiply the numbers to estimate its square footage. For an irregular space, divide it into smaller rectangles and add their areas. Use painter’s tape to mark visible dips, ridges, or spots that feel different underfoot. Photos can also help you explain what you’ve noticed when you request an estimate.
These measurements are a starting point, not a diagnosis. A straightedge or level can reveal changes across the surface, but a flooring professional can assess their extent and likely cause. One floor-leveling cost guide cites an average of $3 to $5 per square foot for larger projects. Treat that as a general reference, since local labor, materials, and the repairs your floor needs can affect the final price.
Include labor, materials, preparation, removal, and disposal
Ask for an estimate that spells out the full scope of work. Along with labor and leveling materials, it may include floor protection, surface preparation, moisture testing, subfloor repairs, and disposal. If existing flooring needs to be removed, confirm whether the quote covers removal and hauling, or whether those costs are separate.
An itemized estimate makes it easier to compare contractors and understand what you’re paying for. The chosen repair method matters, too: applying leveling compound to a suitable surface differs from repairing framing or replacing damaged subfloor. A floor-leveling overview describes how methods and materials can change project costs. You can also review ValorCraft’s flooring services to see how subfloor preparation fits into a flooring project.
Ask how leveling depth affects material needs
The amount of leveling material depends on both the size of the area and the depth of its low spots. A broad, shallow dip may call for a different amount than a deeper depression in a smaller space. Material quantity can affect the estimate, so ask how the contractor assessed the floor and calculated the expected coverage.
Find out what thickness the plan allows for and whether the quote accounts for variations across the room. Ask what happens if the floor needs more material than anticipated, and whether the contractor will get your approval before changing the scope or price. These details give you a clearer picture of the estimate than a bag count alone. They also help you understand whether the proposed method suits the subfloor and the flooring that will go on top.
Set aside funds for hidden damage
Some issues become visible only after the existing flooring is removed. A contractor may find moisture damage, deteriorated wood, loose panels, or framing problems that were concealed beneath the finished surface. Those conditions can require additional repairs, which may affect the project’s cost and schedule.
Ask how the contractor will document unexpected findings. Before extra work begins, request photos, a clear explanation of the recommended repair, and a written change order showing any price or schedule adjustment. This gives you a chance to review the options and approve the revised scope. A guide to questions for flooring contractors recommends asking how contractors communicate discoveries and document changes. Setting aside a contingency can also help you plan for repairs without treating them as part of the original quote.
Compare DIY risks with professional repair costs
DIY leveling can appear less expensive because you avoid labor charges, but include materials, tools, floor protection, and disposal in your comparison. The work also requires careful preparation and application. If the finished surface has high or low spots, it may need more material or additional repair before new flooring can be installed.
Consider whether the unevenness could point to a moisture or framing problem, since leveling alone may not address the cause. For a large area or deeper variations, compare your DIY plan with a written estimate from an experienced flooring professional. Ask what the estimate includes, who will complete the work, and how the crew will prepare the floor for the new finish. You can contact ValorCraft Flooring to discuss your project and request an on-site estimate.
What Should a Subfloor Leveling Quote Include?
A clear quote should explain what the contractor found, what work they recommend, and what the price includes. Review each detail before approving the project so you can compare estimates based on the same scope of work, not just the total.
Inspection findings and recommended repairs
The quote should identify where the floor is uneven and describe the condition of the subfloor. Look for notes about the location and size of low or high spots, signs of moisture, and any movement or damage. Ask whether the contractor checked only the surface or also assessed the subfloor and framing where needed.
The recommended repair should make sense based on those findings. It might involve filling shallow dips, replacing damaged panels, or examining framing beneath a sagging area. Ask why the contractor recommends that approach for your floor and planned flooring. A thorough subfloor inspection can help identify issues that may contribute to creaks, gaps, or movement after installation.
Itemized labor, materials, preparation, and moisture testing
Ask for labor, materials, and preparation to be listed separately, rather than presented as one unexplained total. The quote should state the area covered and whether preparation, such as cleaning, scraping, sanding, or fastening the subfloor, is included. It should also clarify whether moisture testing is part of the work and how the contractor will respond if testing finds a concern.
Check whether delivery, equipment, taxes, and disposal fees are included or billed separately. If the estimate excludes any work you expect, ask to have that noted in writing. A written estimate that clearly explains what the contract covers gives you a more useful basis for budgeting and comparing contractors.
Proposed leveling products and subfloor repairs
The quote should identify the proposed product or repair method, rather than simply promising to “make the floor level.” Depending on the problem, the plan may include self-leveling compound, plywood underlayment, patching material, or replacement subfloor panels. The right option depends on the uneven area, subfloor material, and installation requirements of your new flooring.
Ask how the product will be applied, what preparation it requires, and how long it needs to cure before flooring installation can continue. Confirm whether primer or other supporting materials are included in the price. Self-leveling compound can address some shallow dips, but it is not suitable for every condition. The contractor should explain why the selected method fits your subfloor.
Flooring removal, disposal, and reinstallation responsibilities
If existing flooring must be removed, the quote should state who will do the work and what it costs. Check whether disposal or hauling is included, and ask whether the price covers removing baseboards, transitions, or other trim. These details can affect both the project cost and schedule.
Also confirm who will reinstall the flooring after the subfloor work. Leveling and finished-floor installation may be included in one contract or scheduled as separate phases. Ask who is responsible for coordinating the work, and whether the quote includes trim adjustments, transitions, and cleanup. Written details about flooring removal and trim work help make responsibilities clear before work begins.
Added costs, change-order approval, warranty, schedule, and cleanup
Unexpected damage can come to light after flooring or subfloor panels are removed. Ask how the contractor will document additional work, explain the added cost, and get your approval before proceeding. The quote should clarify whether changes require written approval and who must authorize them. Get any changes to the price or scope in writing.
Confirm the expected start and completion dates, including how curing time may affect the schedule. Ask what cleanup is included, what workmanship coverage applies, and how to raise a concern after installation. Payment milestones and available financing should also be clear before you sign. Questions about pricing and change orders can help set expectations. For a flooring project in North Carolina’s Triad area, ValorCraft Flooring can assess the work needed and provide a clear estimate.
How Should You Compare Contractors and Quotes?
A useful subfloor leveling quote explains what the contractor found, how they plan to address it, and what the price covers. Ask each contractor to inspect the same areas and provide a written scope. That gives you a clearer basis for comparing bids than the total alone.
Compare the work included, not just the total
A lower quote may leave out work another contractor has included. Check whether each estimate covers removing existing flooring, preparing the subfloor, correcting low spots, adjusting trim, and disposing of debris. Ask what could cost extra if the crew finds damage after the flooring comes up.
Request an itemized estimate that identifies the work area, repairs, materials, and any allowances. If a task is excluded, ask who will handle it and whether it could affect the final price. Using the same questions for every bid makes comparisons more useful. This guide to questions for flooring contractors offers a helpful starting point.
Check licensing, insurance, experience, and reviews
Ask contractors to confirm they have the credentials required for the work and current insurance. Request documentation, and make sure it applies to the company that will perform your project. Then ask about their experience with your specific concern, such as a shallow dip, loose subfloor panels, or damaged material.
Read recent reviews for comments about communication, schedule, cleanup, and how the contractor handled unexpected repairs. You can also request references or photos of similar projects. These details offer a fuller picture than a rating alone. ValorCraft Flooring is a licensed and insured, veteran-owned company serving North Carolina. Read about its team and approach as you assess whether the company fits your project.
Ask who will do and supervise the work
Find out who will be in your home and who will oversee the project. Ask whether the company uses its own employees or subcontractors, who will supervise the crew, and whom you should contact with questions. If the team uncovers damage, clarify who can discuss the options and approve a change to the work.
Before signing, ask to speak with the project lead and confirm how the company will share updates. A clear point of contact helps you understand what is happening and what decisions may be needed. This contractor question guide recommends identifying the person responsible for site oversight and communication before work begins.
Confirm preparation, products, schedule, and cleanup
Ask how the contractor will prepare the floor before applying leveling compound or installing underlayment. Depending on the inspection, preparation may involve cleaning the surface, securing loose panels, checking for moisture, or repairing damaged sections. Request the names of the products they plan to use and confirm they are appropriate for the subfloor and finished flooring.
Get the schedule in writing, including time for repairs and materials to cure. Ask when the room should be ready for flooring installation and what could change that timeline. Also confirm who will remove leftover materials and clean the work area. Reviewing a contractor’s flooring and subfloor services can help you identify topics to discuss in your estimate.
Clarify workmanship coverage, payment terms, and financing
Ask what workmanship coverage includes, how long it lasts, and how to report a concern. Get the terms in writing. Product warranties may differ from coverage for installation, so ask the contractor to explain which protections apply to the materials and which apply to the labor.
Review the payment schedule before work starts. Confirm the deposit, when progress payments are due, and what needs to be complete before the final payment. Ask whether financing is available and request details about the application process and repayment terms. Make sure the agreement lists the price, payment dates, and how approved changes will be handled. This contractor question guide can help you prepare for a clear conversation about costs and project terms.
Watch for vague estimates or skipped inspections
Be cautious if a contractor gives you a firm price without inspecting the floor or asking about its condition. The right repair depends on what is causing the unevenness and what lies beneath the finished flooring. An inspection can help identify dips, movement, moisture concerns, or damaged material before the contractor recommends a method.
An estimate that says only “level floor” leaves important details unanswered. Ask which areas are included, what products and repairs are planned, and what happens if the crew finds hidden damage. Require written approval before additional work begins. If you’re comparing contractors in North Carolina, you can request an on-site estimate from ValorCraft Flooring and ask for the findings and proposed scope in writing.
Should You Repair, Level, or Replace the Subfloor?
When leveling or spot repairs may be enough
If the subfloor is dry, stable, and in good condition, a few shallow dips or isolated uneven spots may need only a targeted repair. Depending on the surface and the flooring planned, a contractor may use a suitable leveling compound or repair a small section. Self-leveling compound can smooth some low areas, but it won’t strengthen a weak subfloor or correct movement below it. That’s why the cause matters as much as the unevenness itself. A professional can check the subfloor material, identify the low spots, and confirm that the finished surface meets the flooring manufacturer’s installation requirements. Addressing minor problems before installation helps create a sound base for the new floor.
When moisture, rot, or extensive damage may require replacement
Leveling materials can smooth a surface, but they can’t restore strength to subflooring that has softened, rotted, or deteriorated from moisture. A contractor may need to remove and replace damaged sections, and the moisture source should be addressed before new flooring is installed. A sloping or springy floor can also point to a framing issue. Depending on what an inspection reveals, repairs may involve reinforcing joists or other structural work rather than adding material over the subfloor. Ask the contractor to explain the findings and the reason for the recommended repair. Replacing only affected sections may be appropriate when the damage is limited; widespread deterioration may require more extensive work.
What to resolve before approving work or scheduling flooring
Before approving an estimate, confirm exactly what it covers. Ask whether it includes existing flooring removal and disposal, subfloor repairs, baseboard adjustments, and trim work. If hidden damage is discovered after removal, find out how the contractor will document it, explain any added cost, and get your approval before continuing. A written change order can make those expectations clear. Also confirm who is responsible for moisture or framing repairs, and whether the quote includes installing the new flooring afterward. These questions to ask a flooring contractor can help you compare proposals by scope, not just price. Clear details upfront make it easier to plan the work and budget.
Request an on-site estimate from a qualified flooring professional
Photos and measurements can help describe a problem, but an on-site inspection gives a flooring professional the chance to assess the uneven areas and check the subfloor’s condition. Ask for an estimate that outlines the recommended repairs, materials, preparation, and any exclusions. It’s also worth asking how additional damage will be priced and approved if it appears during flooring removal. ValorCraft Flooring provides subfloor preparation and flooring services for homeowners, builders, and property professionals across North Carolina. An in-person assessment can help clarify the work needed before you schedule installation. To discuss your project and request an estimate, contact ValorCraft Flooring.
Frequently Asked Questions
How can I tell if my subfloor needs attention?
Look for dips, raised areas, soft spots, or sections that move or feel springy underfoot. These signs don’t reveal the cause on their own, so an inspection can help determine whether the floor needs surface leveling, subfloor repairs, or further evaluation.
Does a subfloor have to be perfectly level before flooring is installed?
Not always. Many flooring products require a smooth, stable surface more than a floor with no slope at all. The acceptable variation depends on the flooring type and its installation instructions.
Can self-leveling compound fix any uneven floor?
No. It can address certain shallow dips on a stable, compatible surface, but it won’t repair loose panels, moisture damage, or sagging framing. The floor’s condition should be assessed before choosing a repair method.
What should I ask before accepting a subfloor leveling estimate?
Ask which areas and repairs are included, whether removal and disposal are covered, and what materials the contractor plans to use. Also clarify how unexpected damage will be documented and priced, and whether the contractor will get your approval before doing extra work.
Can ValorCraft Flooring inspect and prepare my subfloor before installation?
Yes. ValorCraft Flooring provides subfloor preparation and flooring services across North Carolina. You can request an on-site estimate to discuss the floor’s condition, recommended repairs, and the flooring you plan to install.